

Views
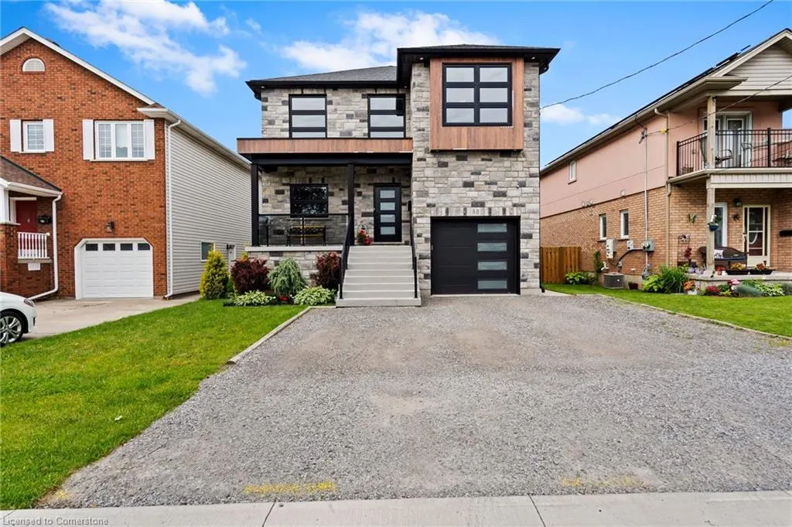
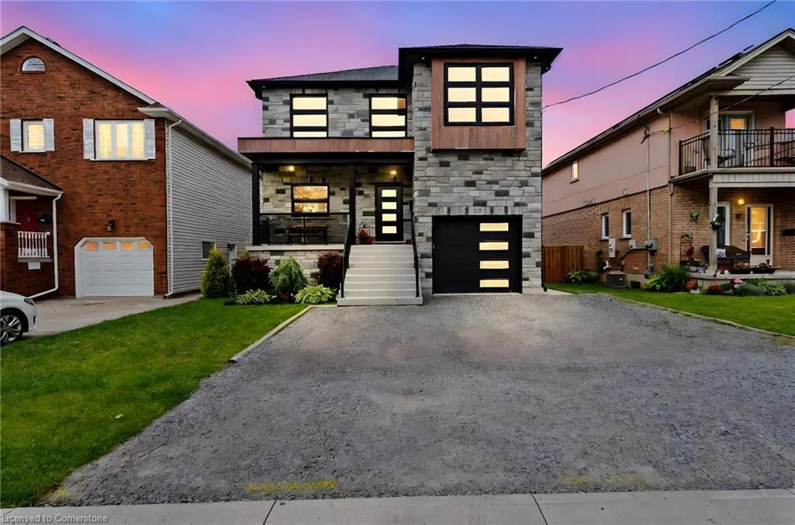
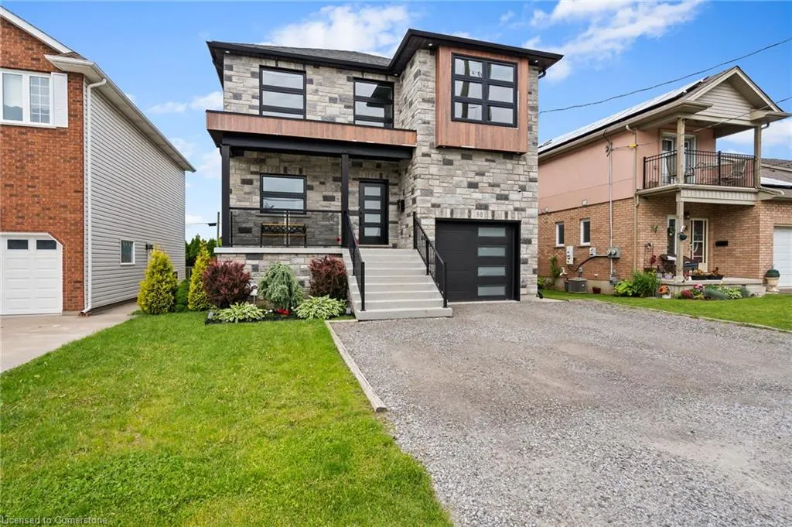
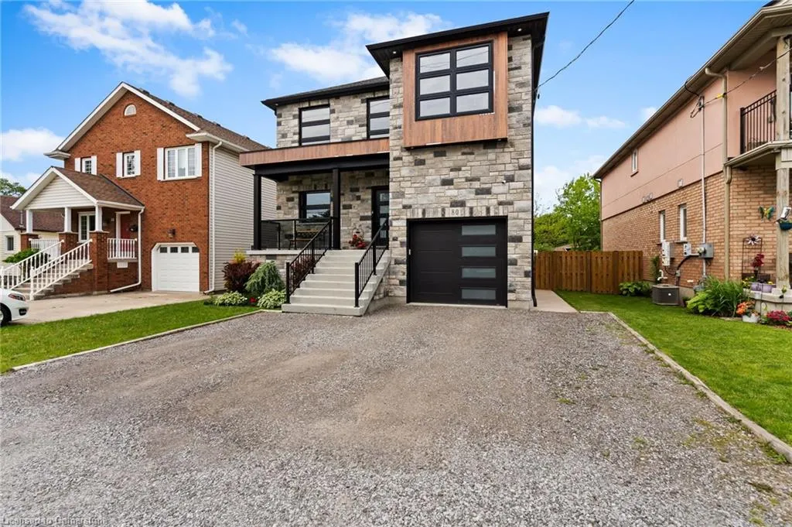
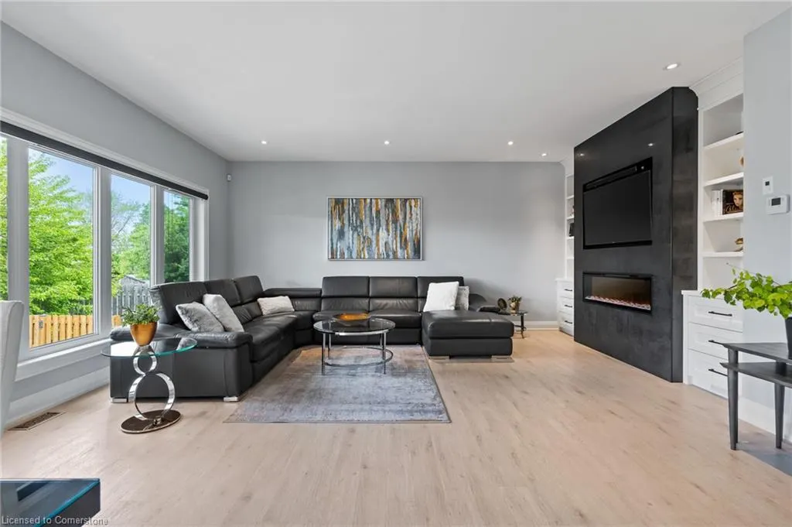
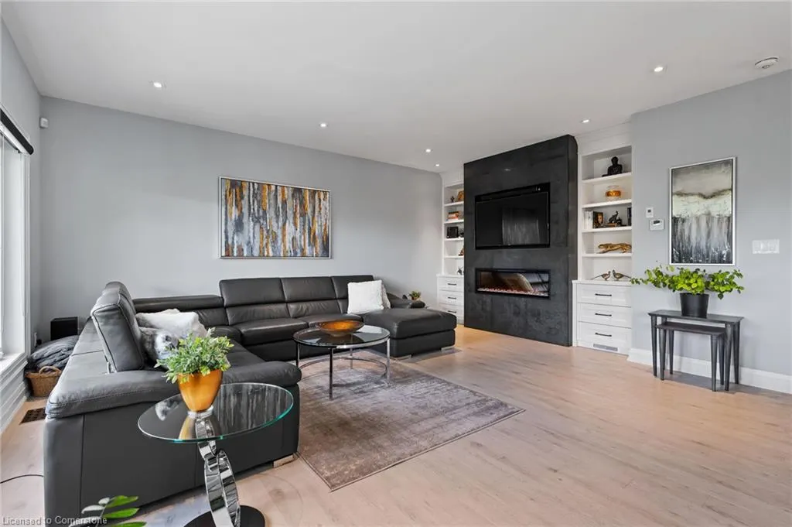
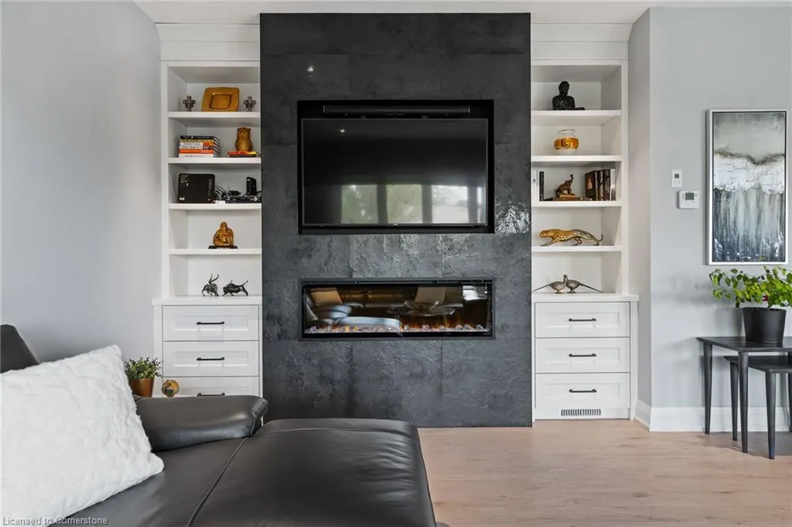
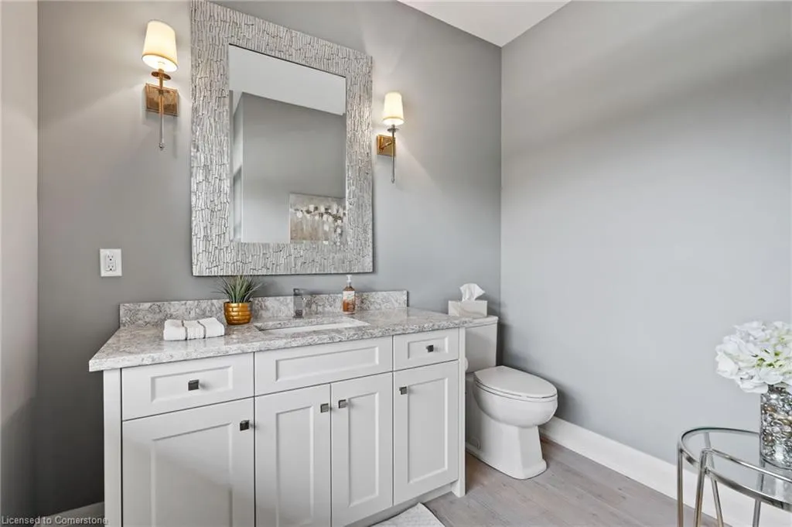

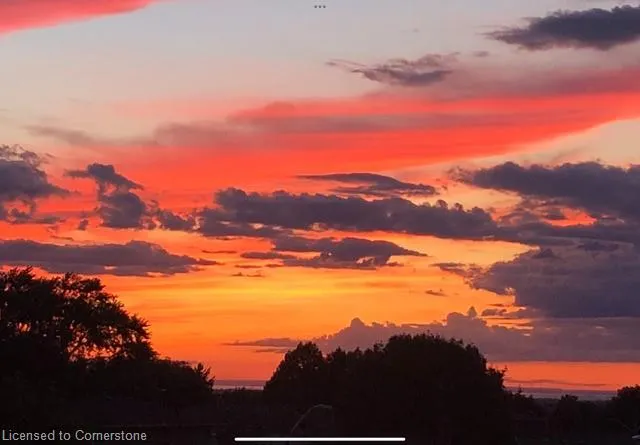
Address
80 St David's Road, St. Catharines, ON
Price
$ 949,999
Property Attributes
- ID#40735909
- TypeSingle Family
- Listing Status Active
- CitySt. Catharines
- AreaSt. Catharines
- Neighbourhood460 - Burleigh Hill
- Postal CodeL2T 1P9
- StyleTwo Story
- Taxes$ 7352
- Price$ 949,999
- Bedrooms4
- Full Bathrooms3
- Half Bathrooms1
- Sqr Footage2334
Data Source:
REALTORS® Association of Hamilton-Burlington (RAOHB)
Property Description
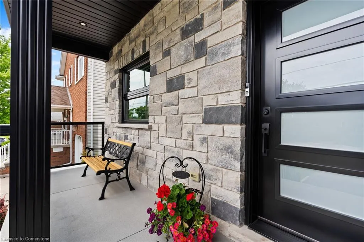
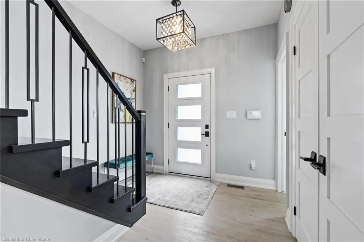
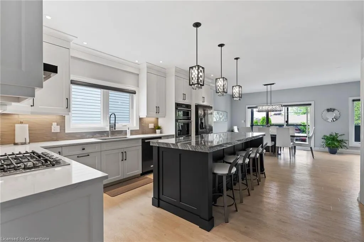
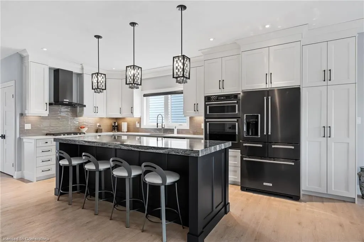
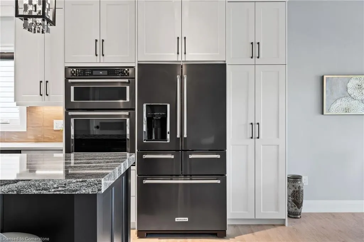
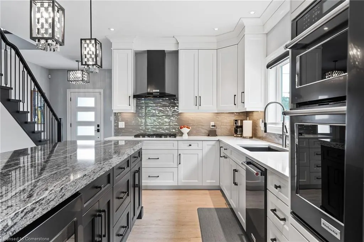
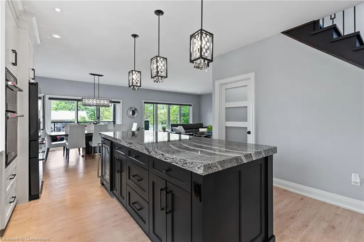
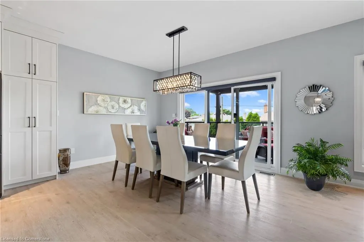
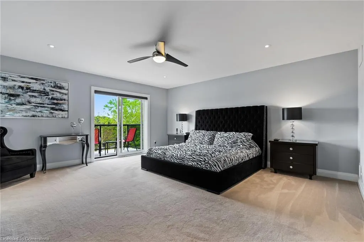
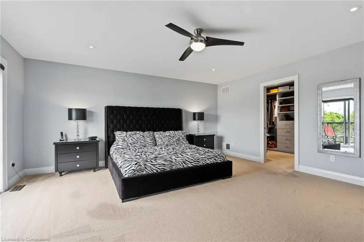
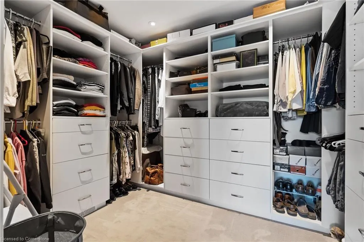
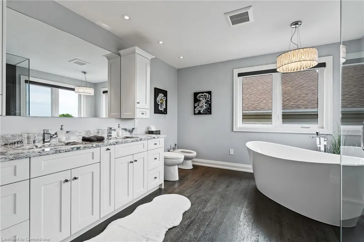
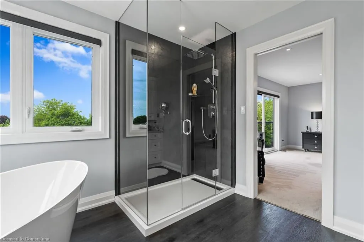
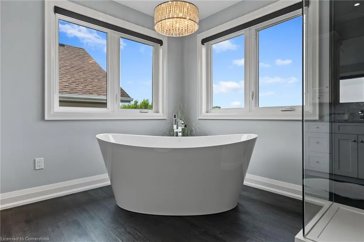
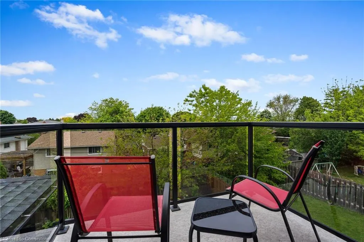
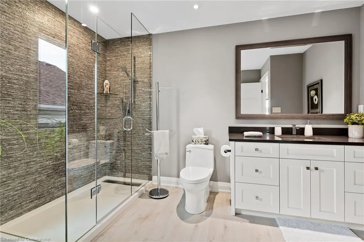
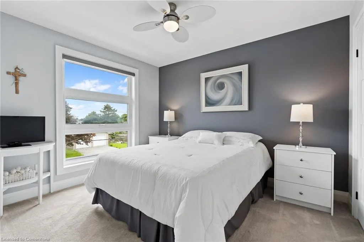
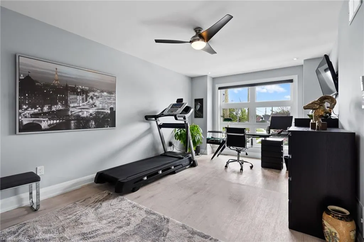
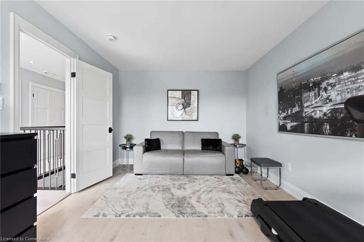
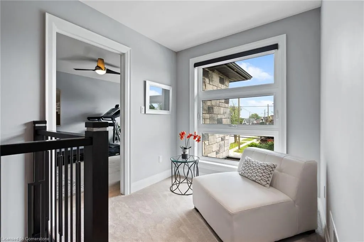
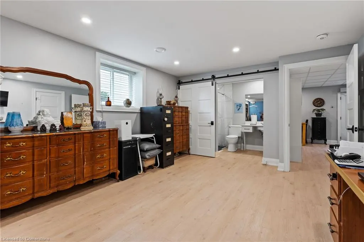
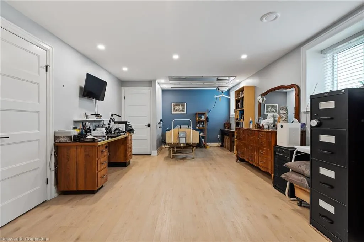
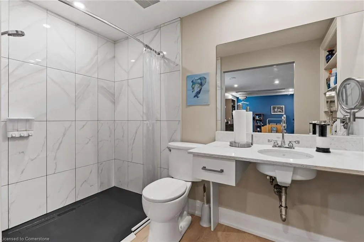
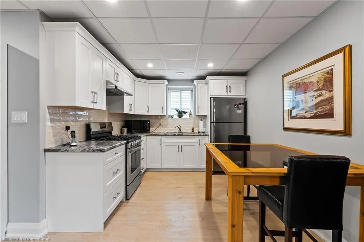
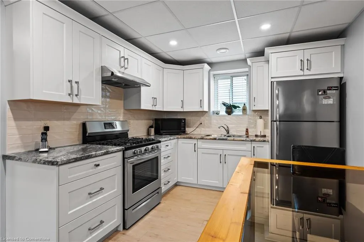
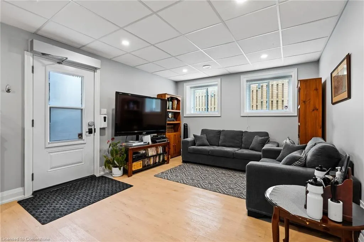
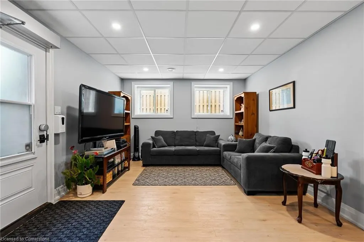
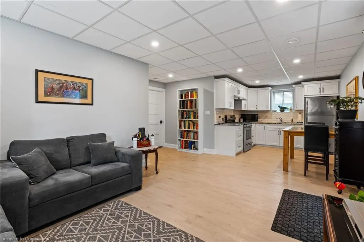
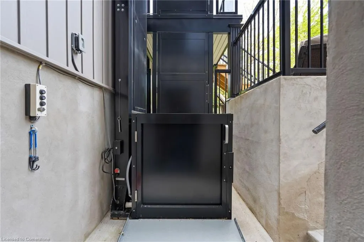
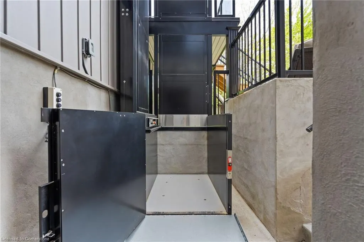
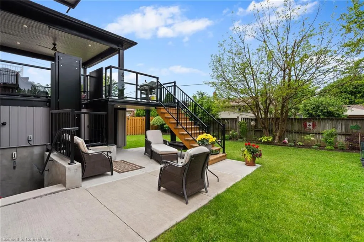
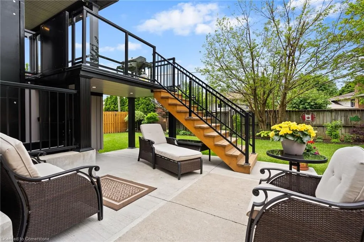
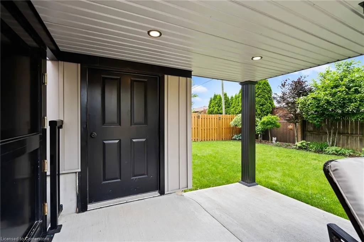
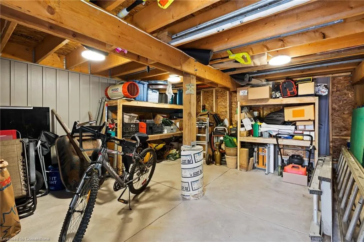
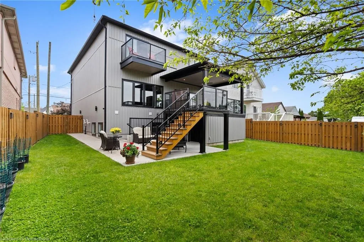
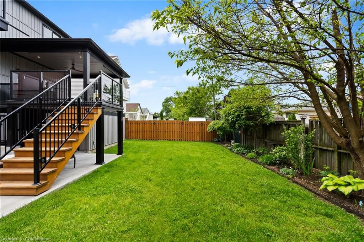
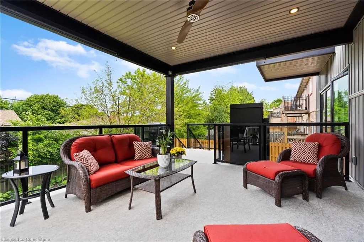
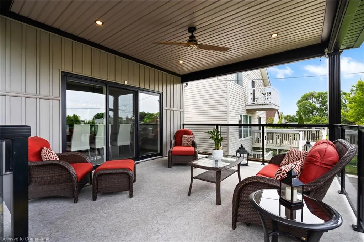
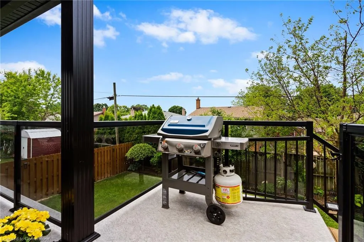
Welcome to this beautifully designed custom-built home, completed in 2017, offering high-end finishes, thoughtful details, and exceptional functionality. The main floor showcases premium vinyl flooring throughout, providing both durability and style. Upstairs, you’ll find three custom bedrooms, including a stunning primary suite featuring a spa-like ensuite with his and hers sinks, a full walk-in closet, and a private walk-out balcony. This home is fully equipped with a whole-home backup generator, ensuring uninterrupted power at all times. The basement is fully retrofitted for accessibility, complete with heated floors, a full kitchen, a walk-in shower, and a slide-in countertop designed for wheelchair use. A 3-level outdoor elevator lift provides seamless access across all levels of the property. Step outside to a beautifully landscaped backyard—an ideal space for relaxation or entertaining. This rare offering combines modern luxury with inclusive design, perfect for multigenerational living or rental potential.
| Price History | |
|---|---|
| 6/2/2025 | Listed $999,999 |
| 7/22/2025 | 6$949,999 |
General Features
| Sewer | Sewer (Municipal) |
|---|---|
| Heating | Forced Air,Natural Gas |
| Cooling | Central Air |
| Roof | Asphalt Shing |
| Appliances | Bar Fridge,Range,Built-in Microwave,Dishwasher,Dryer,Gas Oven/Range,Gas Stove,Hot Water Tank Owned,Range Hood,Refrigerator,Stove,Washer,Wine Cooler |
| Zoning | R1 |
| Garage Spaces | 1 |
| Patio/Porch Features | Deck |
| Architectural Style | Two Story |
| Security Features | Security System |
| Construction Materials | Brick,Vinyl Siding |
| View | City |
| Property Subtype | Single Family Residence |
| Accessibility | Accessible Doors,Accessible Full Bath,Bath Grab Bars,Exterior Wheelchair Lift,Accessible Kitchen,Shower Stall,Wheelchair Access |
| County | Niagara |
| New Construction | No |
| Property Type | Residential |
| HOA | No |
| Attached Garage | Yes |
| Garage Y/N | Yes |
| Total Rooms | 13 |
| Full Baths | 3 |
| Status | Active |
| Directions | South on Burleigh Hill Dr,Left on St David's Rd |
| ModificationTimestamp | 2025-07-27T20:00:05.743Z |
| City | St. Catharines |
| Senior Community Y/N | No |
| Open Parking Spaces | 2 |
| MLS Area | St. Catharines |
| Carport Y/N | No |
| HOA Fee 2 Frequency | Monthly |
| Land Lease Y/N | No |
| Tax Annual Amount | 7352 |
| Property Condition | 6-15 Years |
| Lease Renewal Y/N | No |
| MLS Area Minor | 460 - Burleigh Hill |
| Additional Parcels Y/N | No |
| Building Area Units | Square Feet |
| Standard Status | Active |
Interior Features
| Interior Amenities | Accessory Apartment,Auto Garage Door Remote(s),Elevator |
|---|---|
| Basement | Separate Entrance,Full,Finished |
| Total Fireplaces | 1 |
| Fireplace Features | Electric,Gas |
| Kitchen Level | Basement,Main |
| Air Conditioning Y/N | No |
| Heating Y/N | Yes |
| Window Features | Window Coverings |
| Fireplace Y/N | Yes |
| Above Grade Finished Area | 2334 |
| Half Baths | 1 |
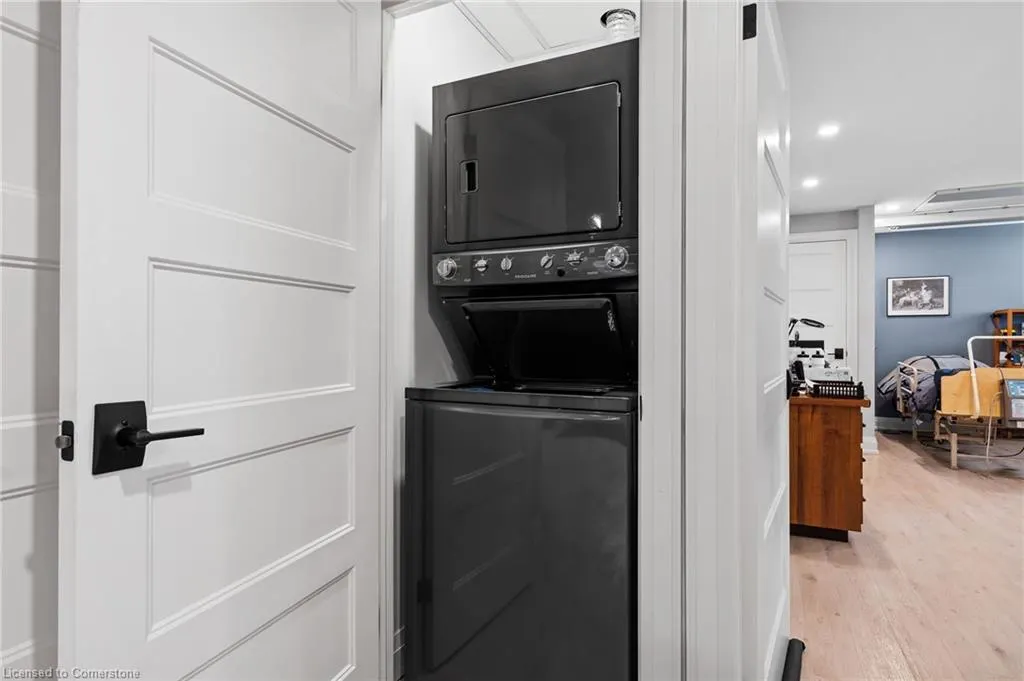
| Laundry Features | In Basement,Upper Level |
| Total Bedrooms | 4 |
| Main Level Bathrooms | 1 |
| Below Grade Finished Area Unit Type | Square Feet |
| Above Grade Finished Area Source | LBO Provided |
| Above Grade Finished Area Unit Type | Square Feet |
| Total Baths | 4 |
Exterior Features
| Exterior Amenities | Balcony,Landscape Lighting,Landscaped,Privacy,Private Entrance |
|---|---|
| Parking Features | Attached Garage,Garage Door Opener |
| Lot Features | Urban,Hospital,Park |
| Water Source | Municipal-Metered |
| Total Parking | 3 |
| Inclusions | Built-in Microwave,Dishwasher,Dryer,Garage Door Opener,Gas Oven/Range,Gas Stove,Hot Water Tank Owned,Range Hood,Refrigerator,Stove,Washer,Window Coverings,Wine Cooler,Elevator/Lift,Security System,1 |
| Foundation Details | Poured Concrete |
| Spa | No |
| Building Area Total | 2334 |
| Lot Dimensions | 40 x 110 |
| Frontage Length | 40.00 |
| Frontage Type | North |
| Waterfront Y/N | No |
| Covered Spaces | 1 |
| Crops Included Y/N | No |
| Horse Y/N | No |
Amenities
- Foreclosure
- Views
- Short Sale
- New Construction
- Adult 55+
- Lease To Own
- No Strata Fees
- Furnished
- Primary On Main
- Air Conditioning
- Seller Finance
- Green
- Fixer Upper
- Horse
- Golf
- Fireplace
- Deck
- Garage
- Basement
- Pool
Property vs Single Family Average in L2T 1P9
Price
Taxes
Visits
In The Neighbourhood
Open House
St. Catharines
$ 419,900
- Type
- Single Family
- Size
- 699 SqFt
- Rooms
- 3 Beds + 2 Baths
Listed by: RE/MAX ESCARPMENT REALTY INC.
St. Catharines (Burleigh Hill)
$ 2,500
- Type
- Single Family
- Size
- 1,500 SqFt
- Rooms
- 3 Beds + 1 Baths
Listed by: RE/MAX NIAGARA REALTY LTD, BROKERAGE
St. Catharines (Burleigh Hill)
$ 699,000
- Type
- Single Family
- Size
- 1,500 SqFt
- Rooms
- 3 Beds + 2.5 Baths
Listed by: MOVERIGHT REAL ESTATE, BROKERAGE
St. Catharines
$ 579,888
- Type
- Single Family
- Size
- 1,100 SqFt
- Rooms
- 6 Beds + 2 Baths
Listed by: HOMELIFE SILVERCITY REALTY INC.
St. Catharines (Burleigh Hill)
$ 899,900
- Type
- Single Family
- Size
- 3,000 SqFt
- Rooms
- 6 Beds + 3.5 Baths
Listed by: RE/MAX NIAGARA REALTY LTD, BROKERAGE
St. Catharines
$ 774,888
- Type
- Single Family
- Size
- 1,500 SqFt
- Rooms
- 6 Beds + 2 Baths
Listed by: RE/MAX ROUGE RIVER REALTY LTD.
St. Catharines
$ 1,500
- Type
- Single Family
- Size
- 1,500 SqFt
- Rooms
- 3 Beds + 1 Baths
Listed by: iCloud Realty Ltd.
Reduced
St. Catharines (Burleigh Hill)
$ 877,000
- Type
- Single Family
- Size
- 2,000 SqFt
- Rooms
- 3 Beds + 3.5 Baths
Listed by: RIGHT AT HOME REALTY, BROKERAGE
 The information on this system is from sources deemed reliable, but should not be relied upon without independent verification. All data contained in the system is property of REALTORS ® Association of Hamilton-Burlington © 2018 or the originating source board/association.