

Address
311 Linwell Road, St. Catharines, ON
Price
$ 549,000
Property Attributes
- ID#40757462
- TypeSingle Family
- Listing Status Active
- CitySt. Catharines
- AreaSt. Catharines
- Neighbourhood442 - Vine-Linwell
- Postal CodeL2N 1T2
- Style1.5 Storey
- Taxes$ 4062
- Price$ 549,000
- Bedrooms4
- Full Bathrooms1
- Half Bathrooms1
- Sqr Footage1142
Data Source:
REALTORS® Association of Hamilton-Burlington (RAOHB)
Property Description
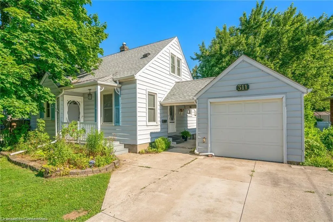
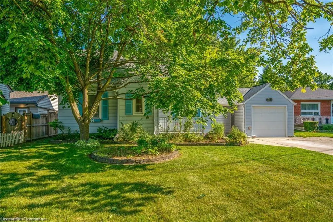
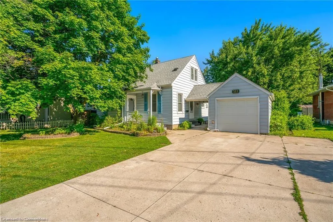
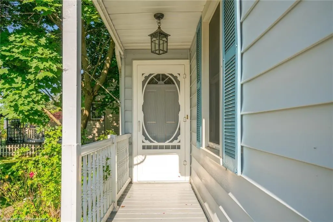
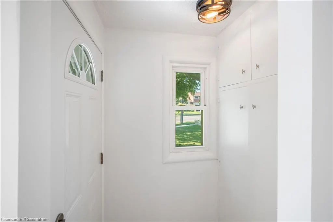
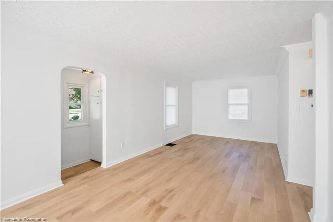
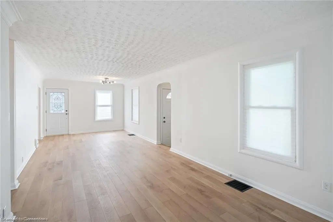
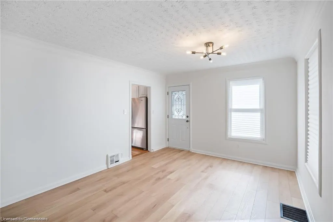
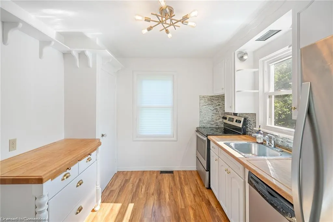
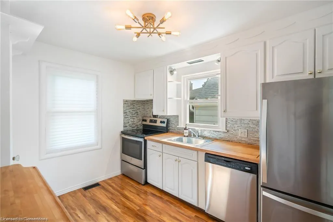
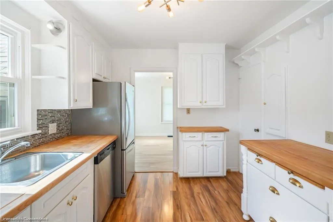
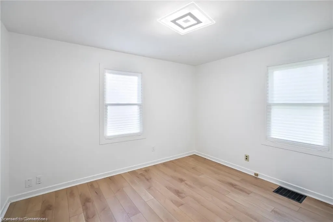
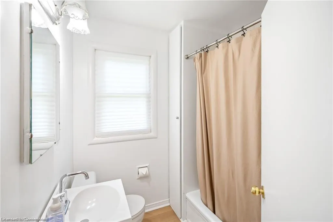
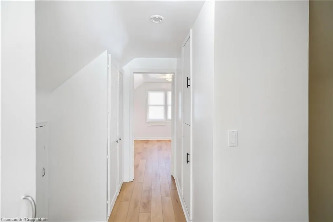
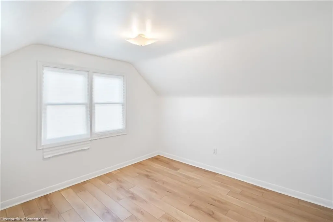
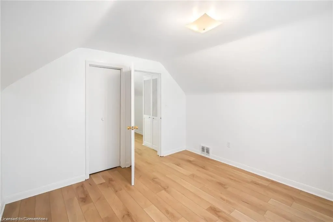
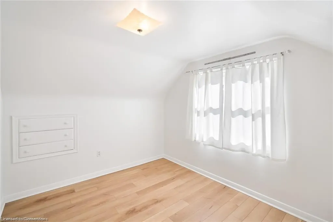
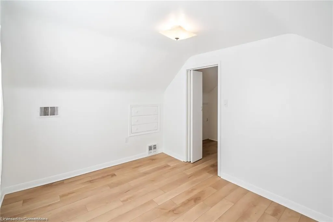
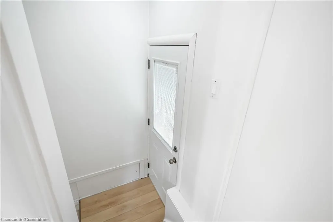
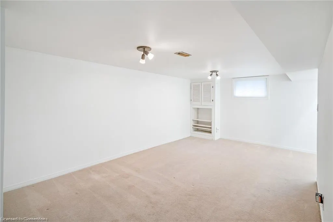
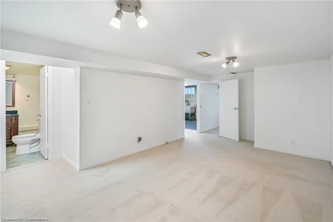
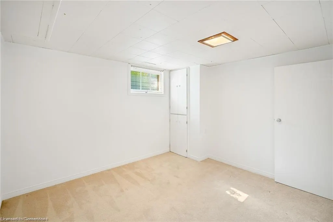
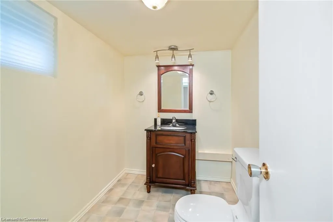
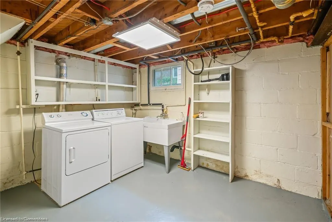
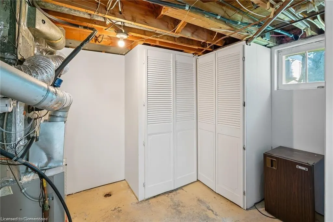
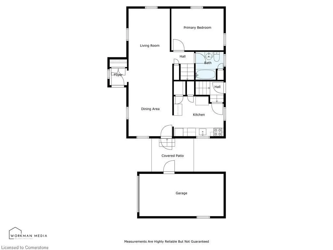
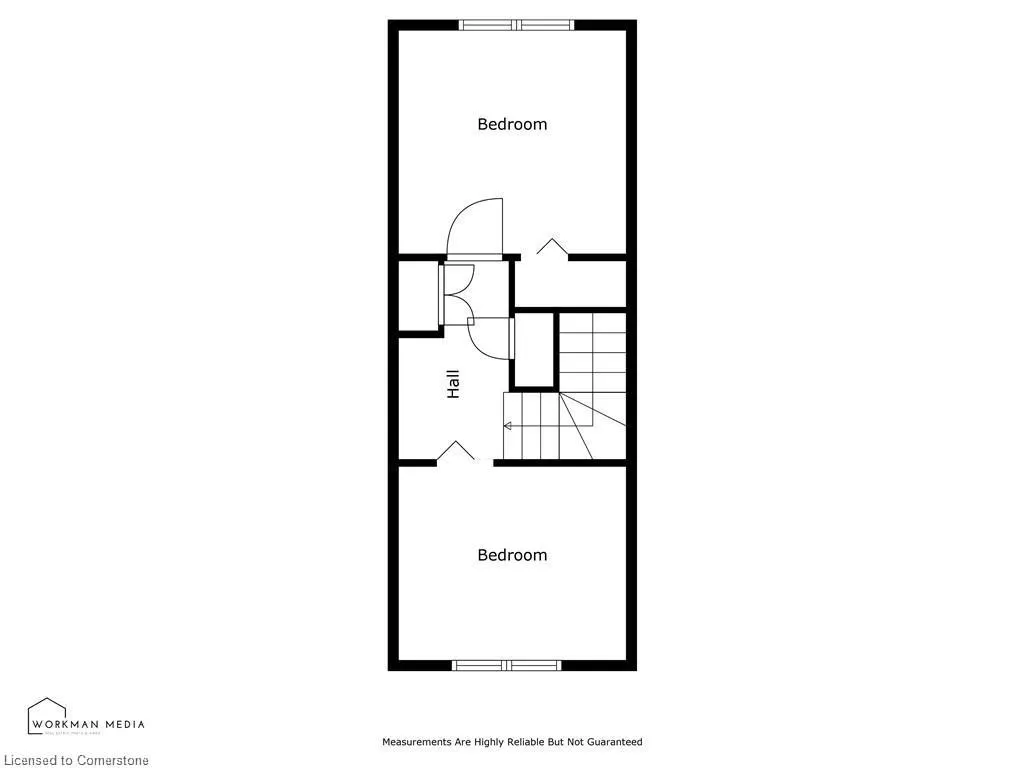
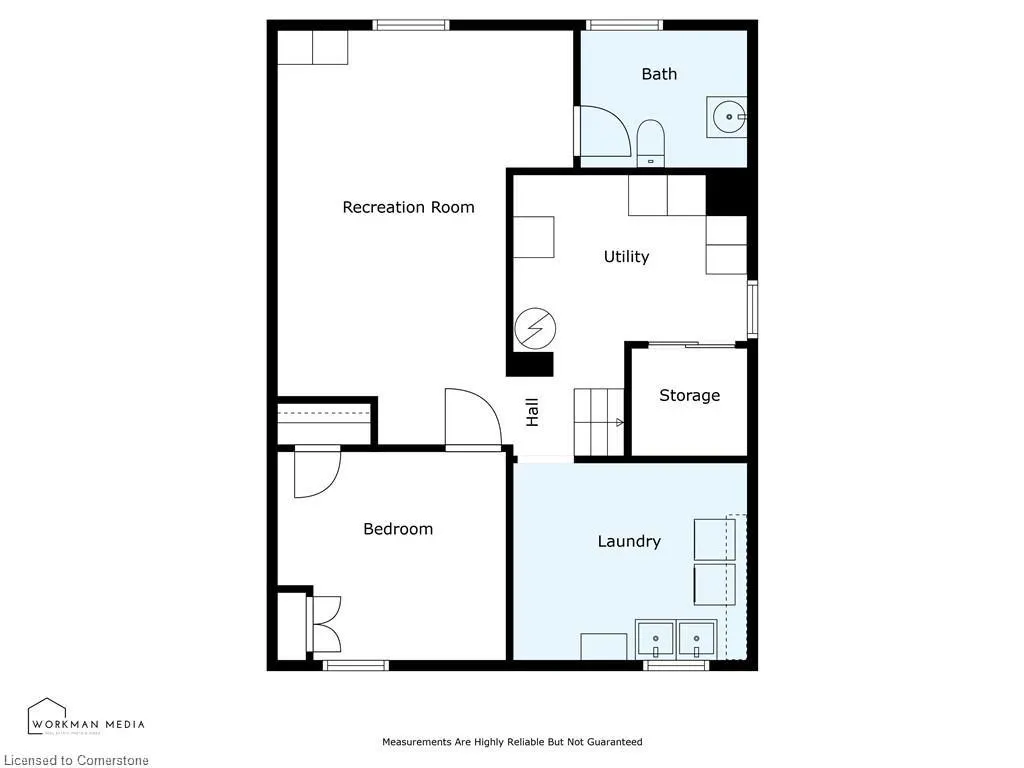
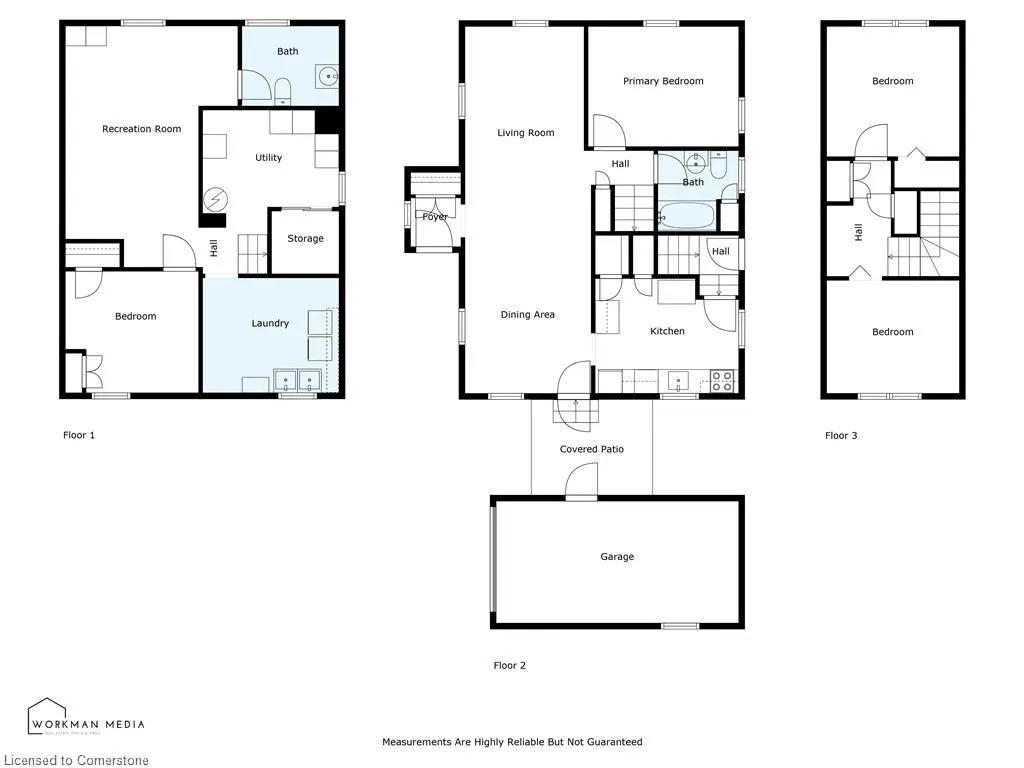
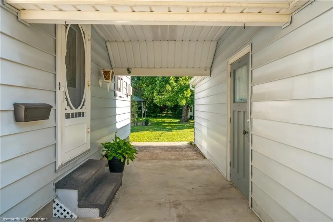
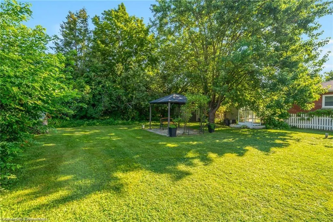
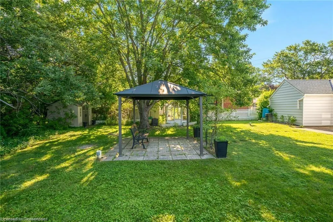
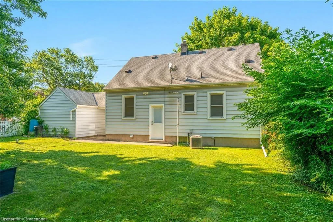
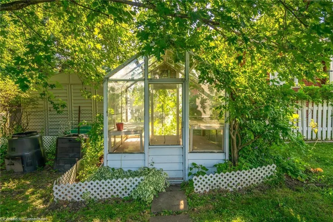
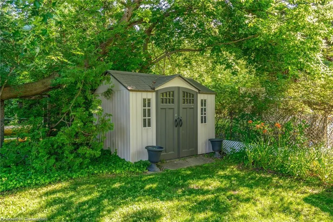
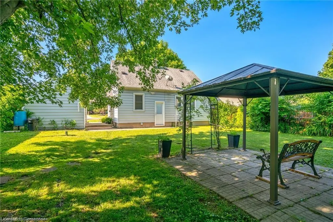
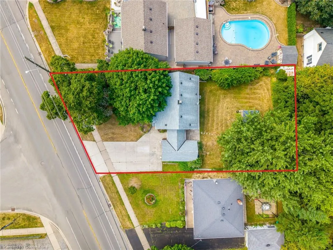
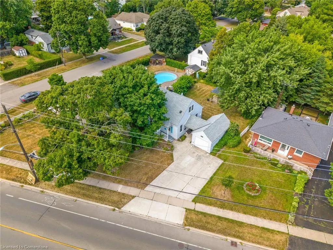
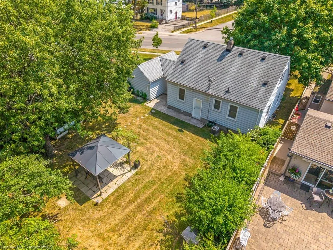
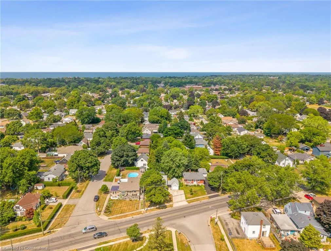
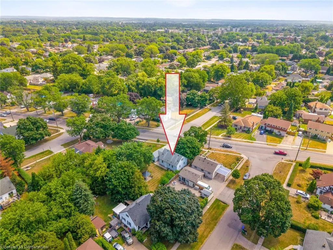
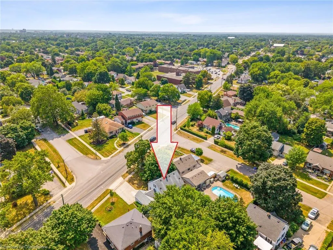
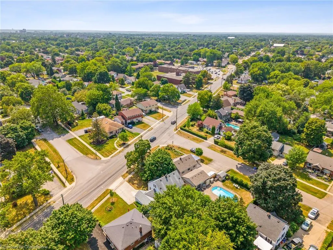
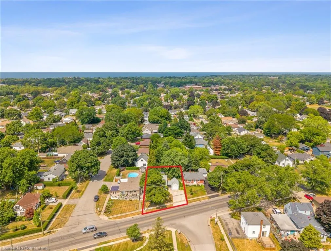
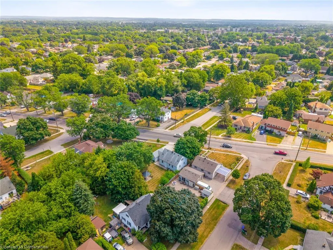
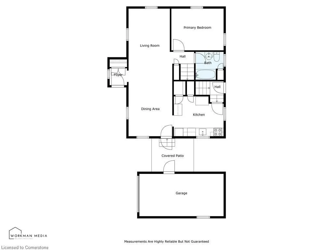
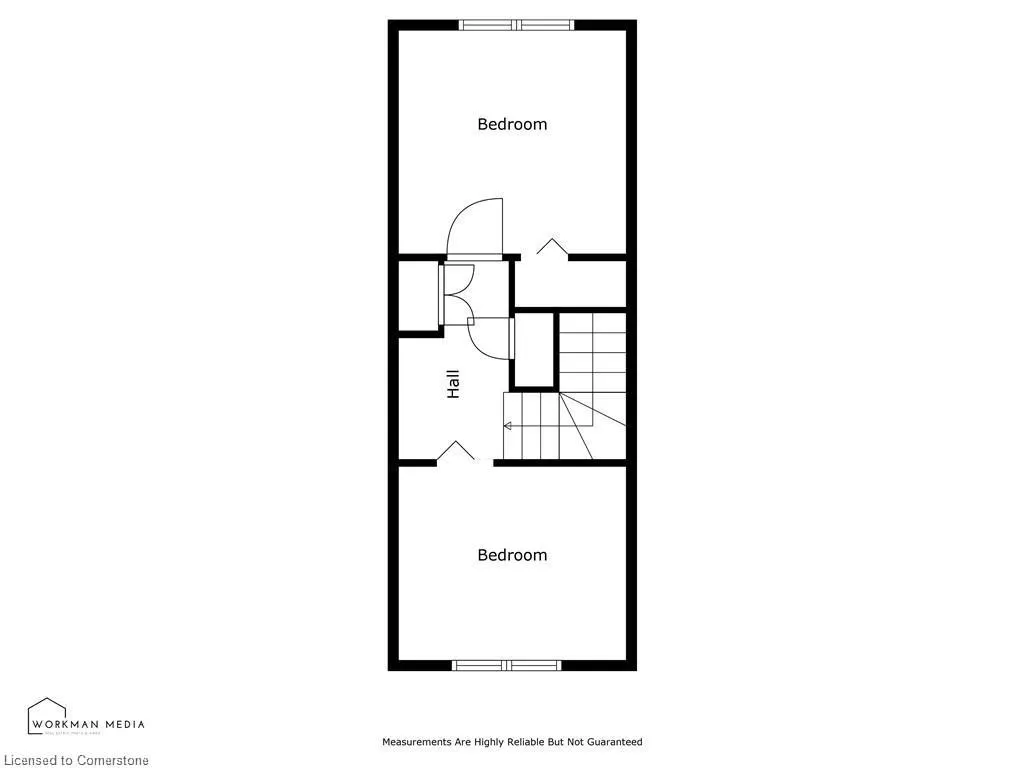
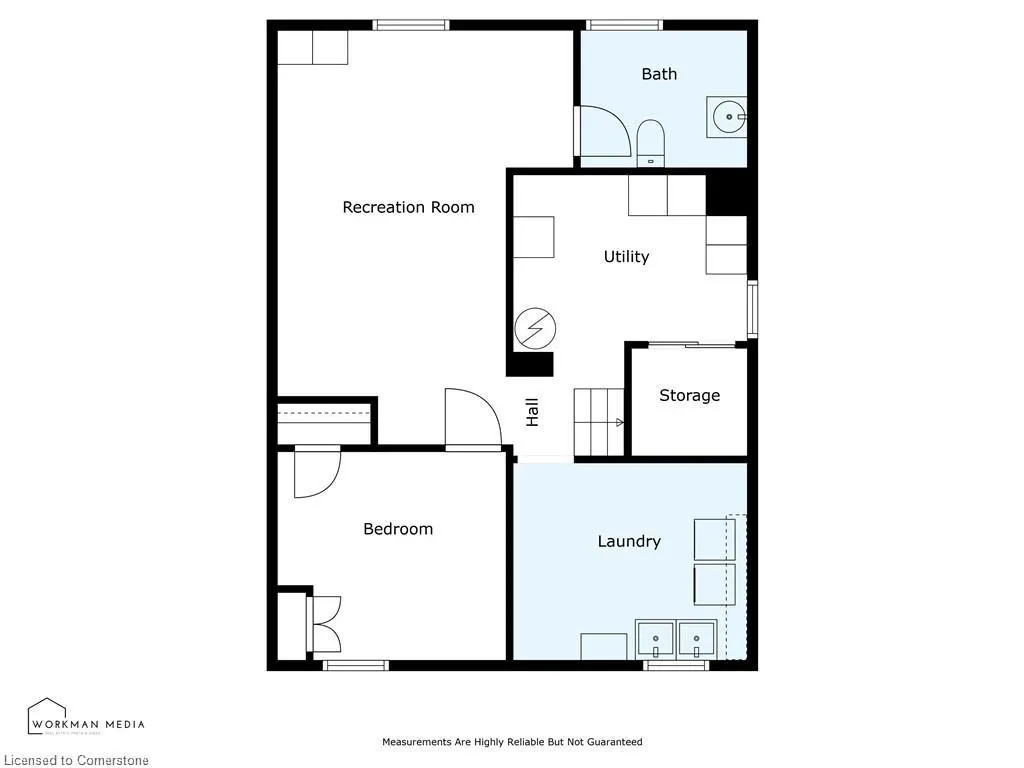
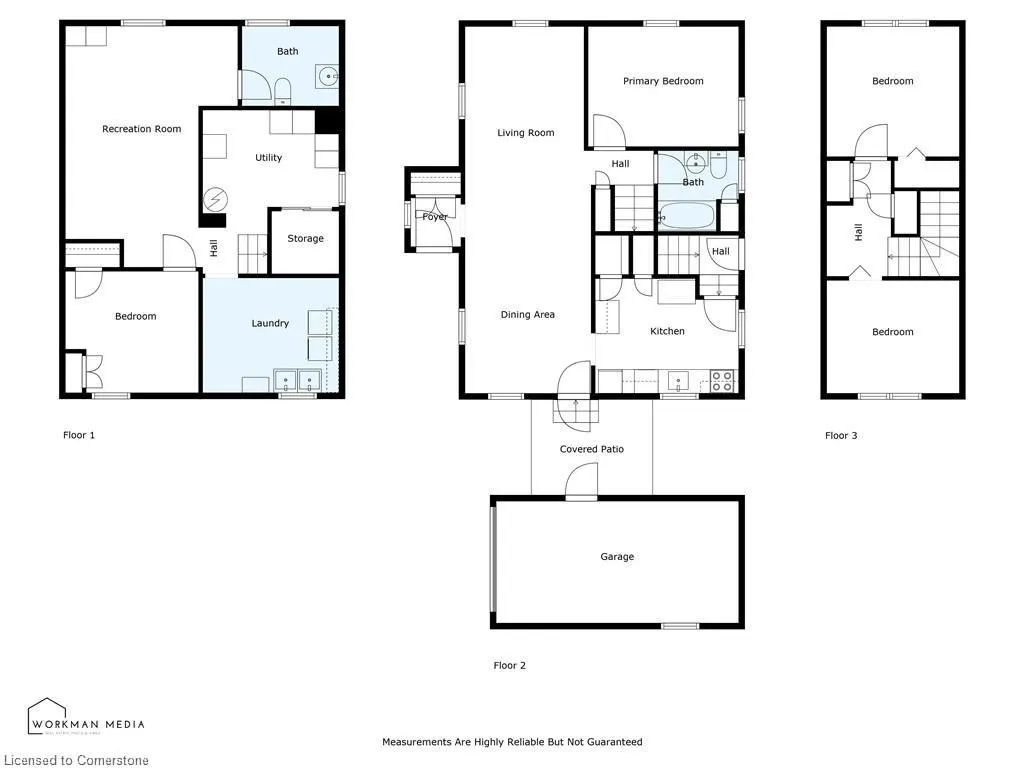
Charming and well cared for 1.5-storey home in sought-after north end of St. Catharines. Owned by the same family for over 50 years, this property blends character with thoughtful updates. Step inside to a freshly painted interior and newly installed vinyl plank flooring throughout the main and second levels. The open-concept living and dining area flows into an efficient kitchen with bright white cabinetry, tiled backsplash, and stainless steel appliances including a Whirlpool fridge and dishwasher, plus a GE stove. The main floor features a neat and clean 4-piece bathroom and a generously sized bedroom thats perfect for family or convenient one-level living. Upstairs offers two additional bedrooms ideal for kids or guests. All windows on these two levels are updated from original. The finished basement expands your living space with a large rec room, a 4th bedroom, a 2-piece bath (with potential to add a shower) and a spacious laundry area with washer, dryer, and a double laundry tub. Additional features include forced-air gas heating, central air conditioning, and 100-amp service. All three exterior doors (front, side, and rear) have been updated. Step outside to enjoy a large, private backyard with mature trees. A detached garage, covered front porch, covered breezeway from garage to house, and a double-wide concrete driveway (plus garage parking) complement the low-maintenance vinyl siding. Conveniently located near shopping, schools, and just minutes to the QEW, this lovingly maintained home offers great value and is ready to move into!
| Price History | |
|---|---|
| 8/8/2025 | Listed $549,000 |
General Features
| Sewer | Sewer (Municipal) |
|---|---|
| Heating | Forced Air,Natural Gas |
| Cooling | Central Air |
| Roof | Asphalt Shing |
| Appliances | Dishwasher,Dryer,Refrigerator,Stove,Washer |
| Zoning | R1 |
| Garage Spaces | 1 |
| Architectural Style | 1.5 Storey |
| Construction Materials | Vinyl Siding |
| Property Subtype | Single Family Residence |
| County | Niagara |
| New Construction | No |
| Property Type | Residential |
| HOA | No |
| Attached Garage | No |
| Garage Y/N | Yes |
| Total Rooms | 12 |
| Full Baths | 1 |
| Status | Active |
| Directions | Vine St to Linwell Rd |
| ModificationTimestamp | 2025-08-18T15:26:16.313Z |
| City | St. Catharines |
| Senior Community Y/N | No |
| Open Parking Spaces | 4 |
| MLS Area | St. Catharines |
| Carport Y/N | No |
| HOA Fee 2 Frequency | Monthly |
| Land Lease Y/N | No |
| Tax Annual Amount | 4062 |
| Property Condition | 51-99 Years |
| Lease Renewal Y/N | No |
| MLS Area Minor | 442 - Vine/Linwell |
| Additional Parcels Y/N | No |
| Virtual Tour | https://www.youtube.com/watch?v=JsjzvNYnzN0&feature=youtu.be |
| Building Area Units | Square Feet |
| Standard Status | Active |
| Virtual Tour | https://www.youtube.com/watch?v=Mbg4D_jgamA&feature=youtu.be |
Interior Features
| Interior Amenities | Other |
|---|---|
| Basement | Full,Finished |
| Kitchen Level | Main |
| Air Conditioning Y/N | No |
| Heating Y/N | Yes |
| Fireplace Y/N | No |
| Above Grade Finished Area | 1142 |
| Half Baths | 1 |
| Laundry Features | In Basement |
| Total Bedrooms | 4 |
| Below Grade Finished Area | 425 |
| Main Level Bedrooms | 1 |
| Main Level Bathrooms | 1 |
| Below Grade Finished Area Unit Type | Square Feet |
| Below Grade Finished Area Source | LBO Provided |
| Above Grade Finished Area Source | LBO Provided |
| Above Grade Finished Area Unit Type | Square Feet |
| Total Baths | 2 |
Exterior Features
| Parking Features | Detached Garage |
|---|---|
| Lot Features | Urban,Park,Place of Worship,Playground Nearby,Public Transit,School Bus Route,Schools,Shopping Nearby |
| Water Source | Municipal |
| Total Parking | 5 |
| Inclusions | Dishwasher,Dryer,Refrigerator,Stove,Washer |
| Foundation Details | Concrete Block |
| Spa | No |
| Building Area Total | 1567 |
| Lot Dimensions | 69.4 x 140.9 |
| Frontage Length | 69.40 |
| Frontage Type | North |
| Waterfront Y/N | No |
| Covered Spaces | 1 |
| Crops Included Y/N | No |
| Horse Y/N | No |
Amenities
- Foreclosure
- Views
- Short Sale
- New Construction
- Adult 55+
- Lease To Own
- No Strata Fees
- Furnished
- Primary On Main
- Air Conditioning
- Seller Finance
- Green
- Fixer Upper
- Horse
- Golf
- Fireplace
- Deck
- Garage
- Basement
- Pool
Property vs Single Family Average in L2N 1T2
Price
Taxes
 The information on this system is from sources deemed reliable, but should not be relied upon without independent verification. All data contained in the system is property of REALTORS ® Association of Hamilton-Burlington © 2018 or the originating source board/association.