

Address
2194 Lower Base Line, Oakville, ON
Price
$ 1,779,000
Property Attributes
- ID#W13511208L6M4G1
- TypeSingle Family
- Listing Status Active
- MunicipalityOakville
- CityOakville
- Neighbourhood1040 - OA Rural Oakville
- Postal CodeL6M 4G1
- StyleSingle Family Dwelling
- Price$ 1,779,000
- Bedrooms4+1
- Bathrooms4
- Half Bathrooms0
- Sqr Footage2500
Data Source:
RLP - CREA EN
Property Description
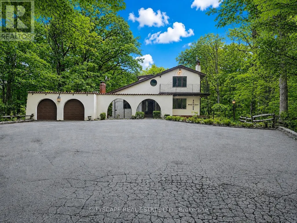
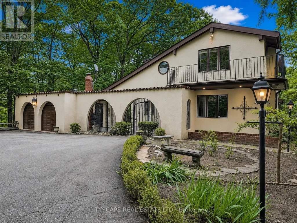
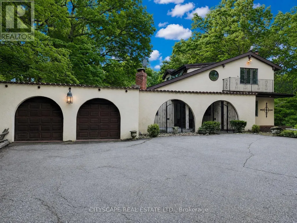
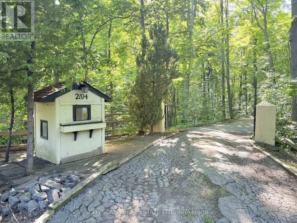
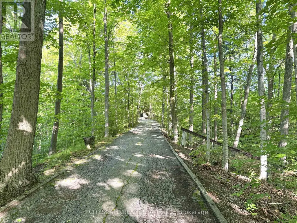
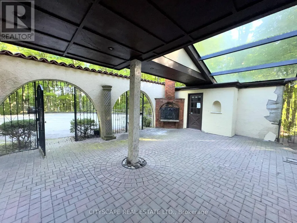
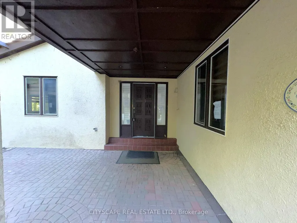
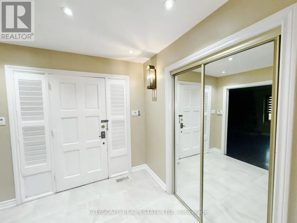
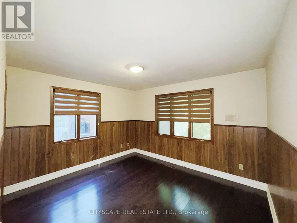
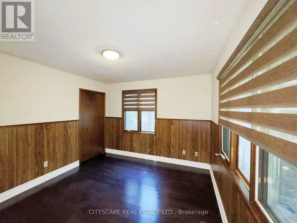
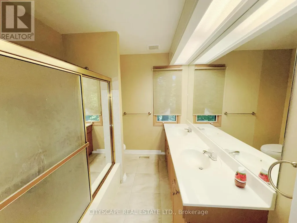
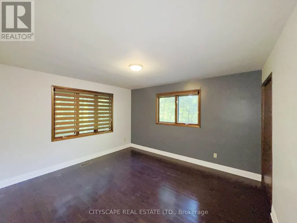
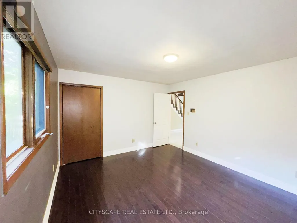
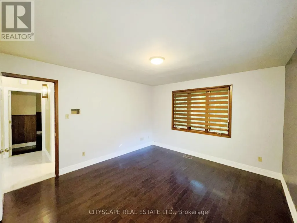
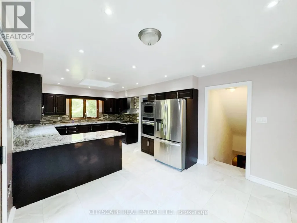
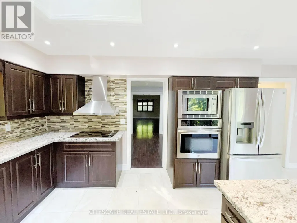
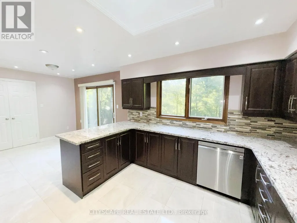
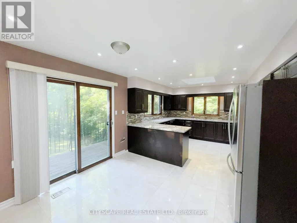
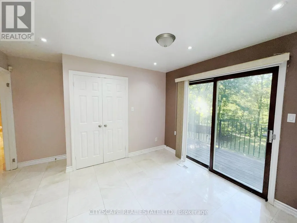
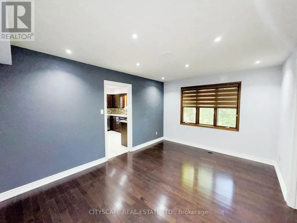
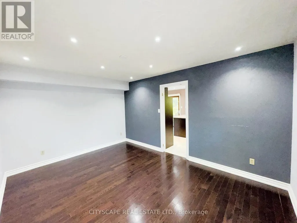
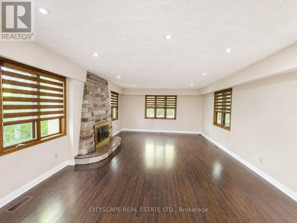
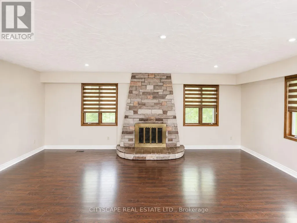
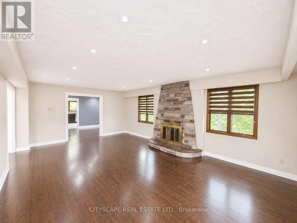
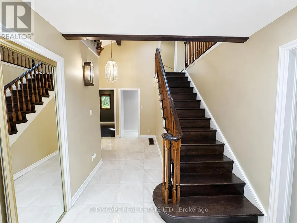
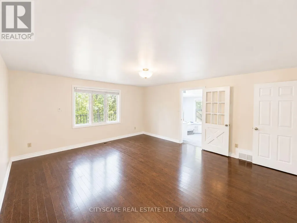
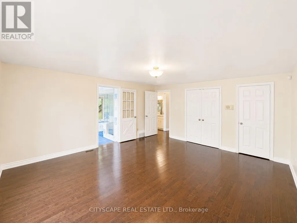
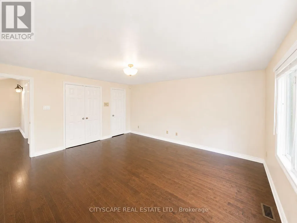
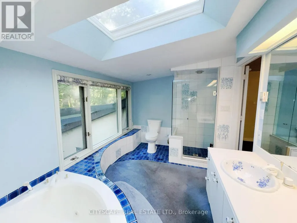
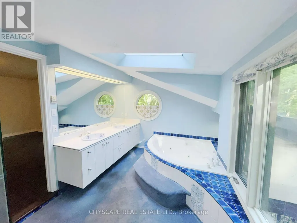
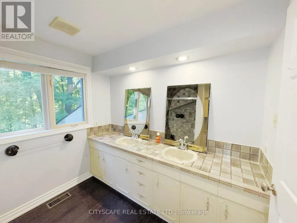
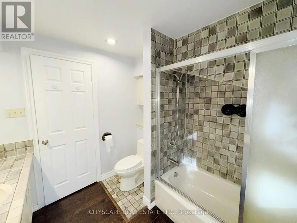
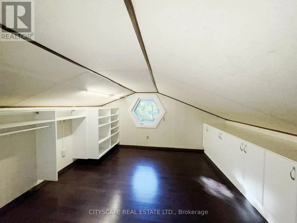
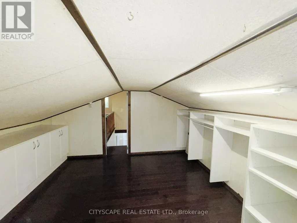
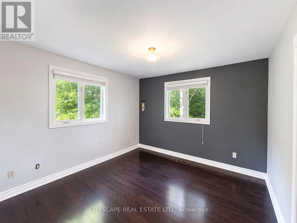
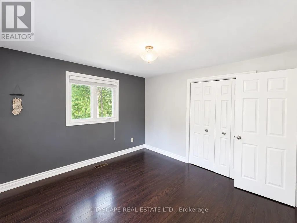
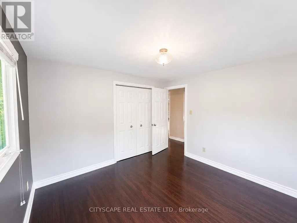
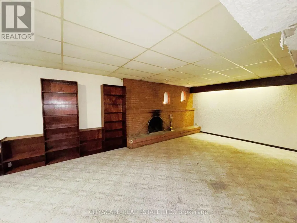
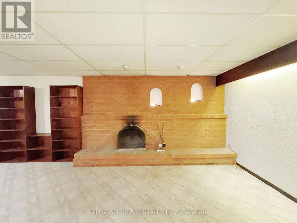
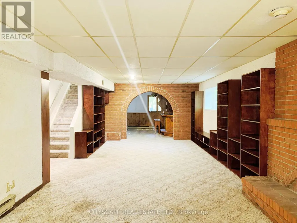
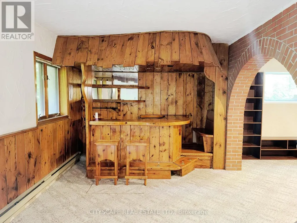
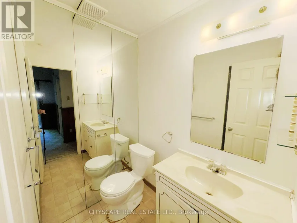
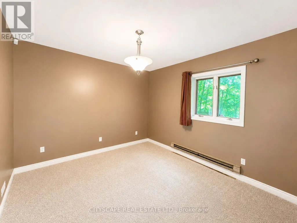
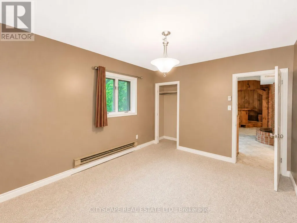
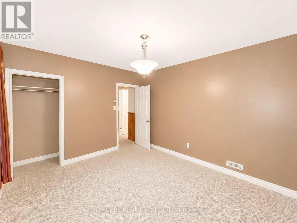
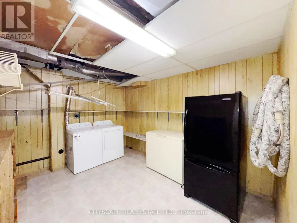
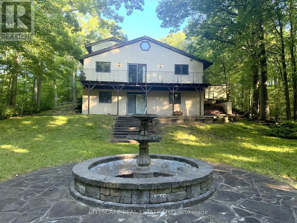
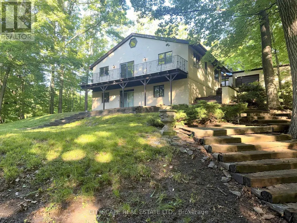
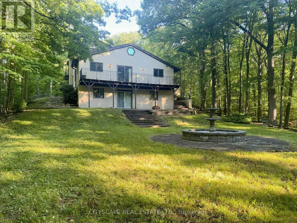
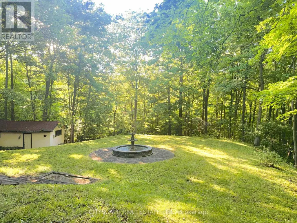
The driveway winds in through mature trees and the house appears at the end in the centre - a stucco Spanish-style villa on 10.33 acres in Rural Oakville. By the time you reach the front door, the city is completely out of sight & sound. South-facing, Conservation Halton land on the edges. Circular drive for 10 vehicles, attached 2-car garage, A/C workshop & central vacuum. (MAIN LEVEL) Tile foyer with double mirror closet. Two main-floor bdrms - one overlooks the front yard, one the backyard - both with hardwood floors & closets. 5pc tile bath. Kitchen with skylight overhead, SS appliances (fridge, oven, built-in microwave, range hood & countertop stove), tile floors, backsplash, double sink & pot lights. Large eat-in area with W/O to balcony - you're looking straight into your own trees. Dining rm with hardwood, textured ceiling & pot lights. Family rm with hardwood, wood-burning fireplace & pot lights. (UPPER LEVEL ) Primary bdrm overlooks the backyard - trees, not rooftops. Walk-in closet & separate closet. Ornate 5pc ensuite with stand-up shower & Jacuzzi tub. 5pc main bath with hardwood floors. Flexible room with built-in shelving & cabinets - office, study or storage. Third bdrm with hardwood floors & closet.(BASEMENT)Finished W/O basement. Rec room with wood-burning fireplace & built-in shelving flows directly into the wet bar area - built-in wooden bar & W/O to patio. Summer evenings are covered. Basement bdrm with closet overlooks backyard. 3pc ceramic bath. Full laundry with washer, dryer, fridge & freezer. Utility rm with water softener, HWT & HVAC. (LOCATION) Rural Oakville Greenbelt. Sixteen Mile Creek nearby, Conservation Halton land on the edges. Gateway to Bronte Creek Provincial Park trails. Golf minutes away. Hwy 407 ETR accessible - Milton & Mississauga both within easy reach. Far enough from everything to feel like an escape. Close enough that you're never actually far.
General Features
| Zoning | CON 2 NDS PT LOT 27 |
|---|---|
| Terms | SALE |
| Neighbourhood | 1040 - OA Rural Oakville |
| Construction Style | Detached |
| Property Sub Type | Single Family |
| jumpId | 28584004 |
| Property Subtype French | Single Family Dwelling |
| Listing Type French | House |
| MLS | W13511208 |
| Building Type | House |
| Features | Irregular lot size |
| Property Type | Single Family |
| Sewer | Septic System |
Interior Features
| Fireplace | yes |
|---|---|
| Living Area Range | 2500 sqft |
| Bedrooms | 4+1 |
| Basement | Finished |
| Basement Type | Full |
| Cooling Type | Central air conditioning |
| Foundation Type | Unknown |
| Heating Fuel | Propane |
| Heating Type | Forced air |
| Beds | 5 |
| Total Baths | 4 |
| Total Baths | 4 |
Exterior Features
| Exterior Finish | Stucco |
|---|---|
| Parking Type | Detached garage, Garage |
Amenities
- Views
- New Construction
- Adult 55+
- Lease To Own
- No Strata Fees
- Furnished
- Primary On Main
- Air Conditioning
- Seller Finance
- Green
- Fixer Upper
- Horse
- Golf
- Fireplace
- Deck
- Garage
- Basement
- Pool

Property vs Single Family Average in L6M 4G1
Price
 The information on this system is from sources deemed reliable, but should not be relied upon without independent verification. All data contained in the system is property of REALTORS ® Association of Hamilton-Burlington © 2018 or the originating source board/association.