

Address
1551 Warland Road, Oakville, ON
Price
$ 3,498,000
Property Attributes
- ID#W13611774L6L1N4
- TypeSingle Family
- Listing Status Active
- MunicipalityOakville
- CityOakville
- Neighbourhood1017 - SW Southwest
- Postal CodeL6L 1N4
- StyleSingle Family Dwelling
- Price$ 3,498,000
- Bedrooms2+2
- Bathrooms4
- Half Bathrooms1
- Sqr Footage3500
Data Source:
RLP - CREA EN
Property Description
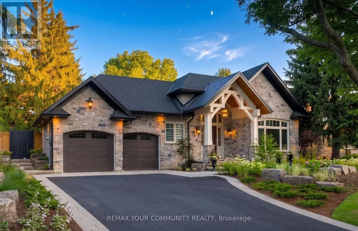
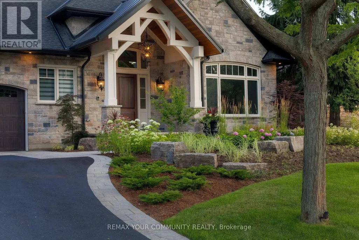
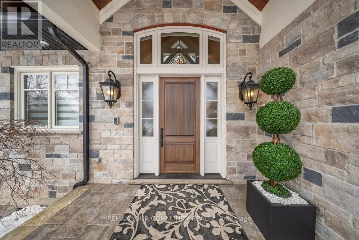
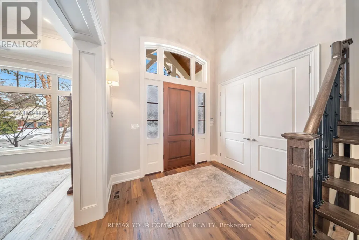
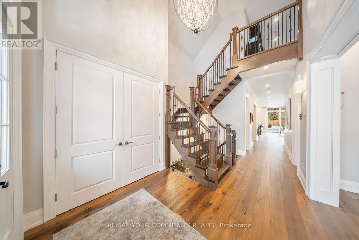
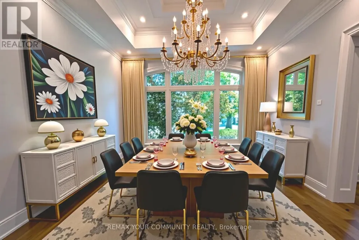
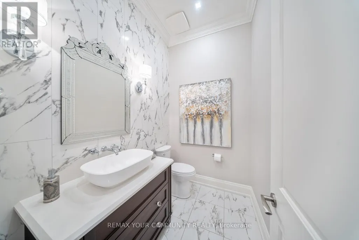
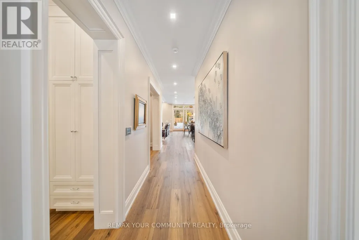
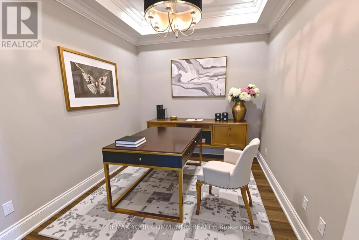
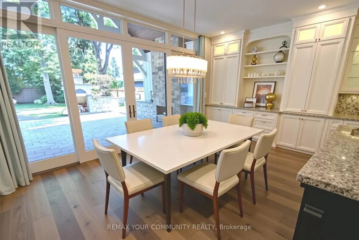
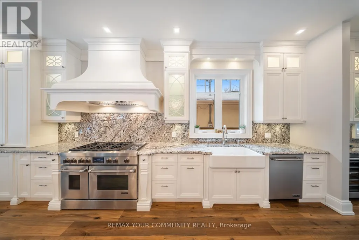
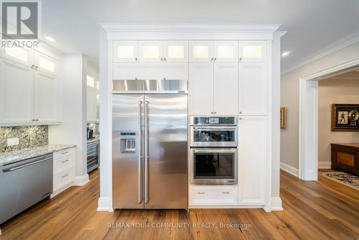
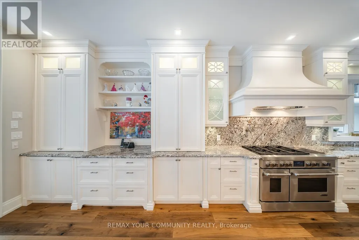
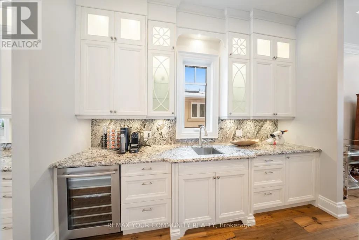
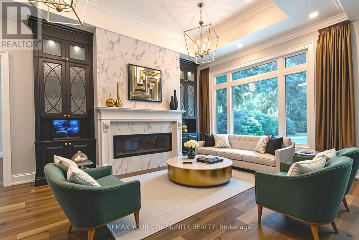
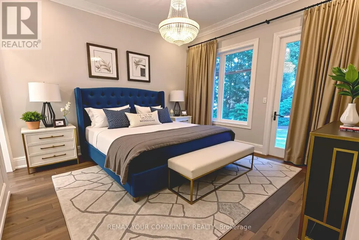
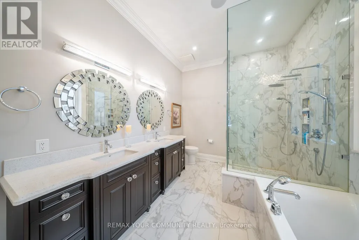
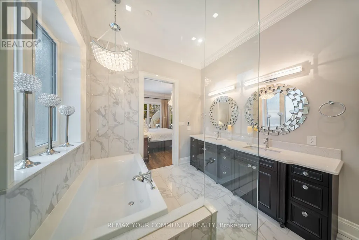
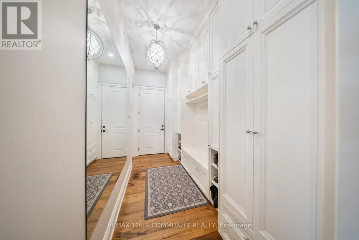
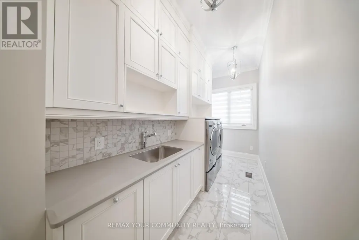
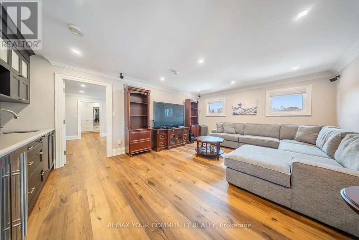
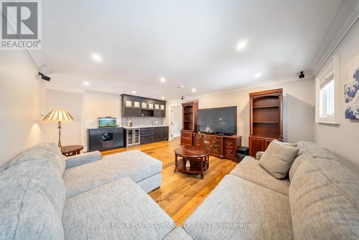
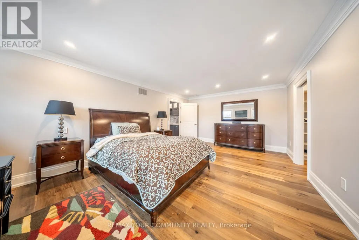
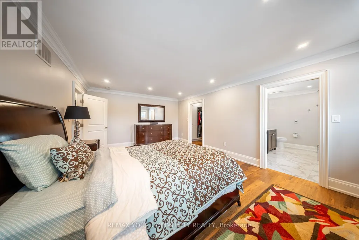
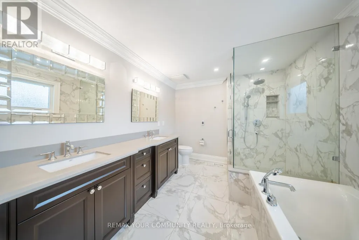
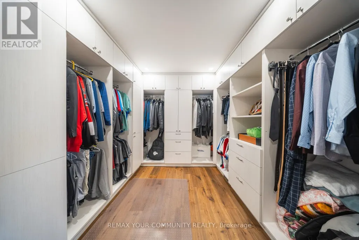
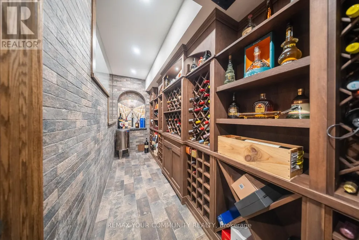
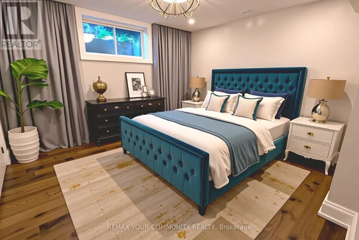
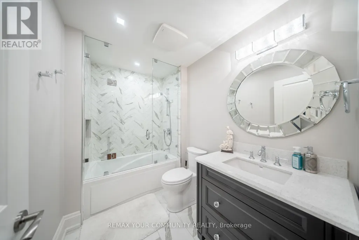
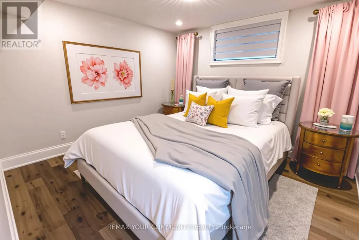
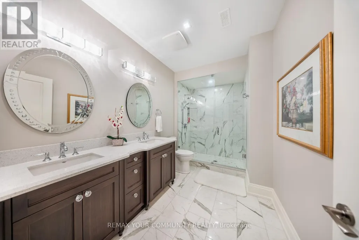
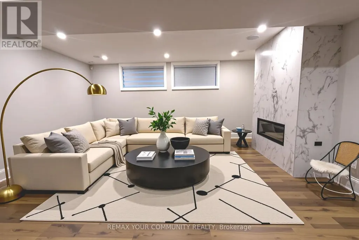
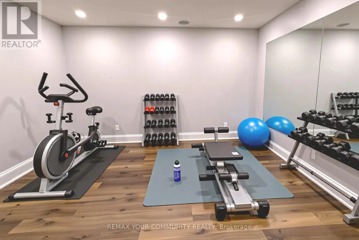
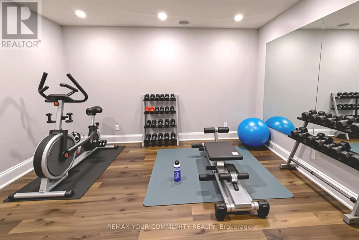
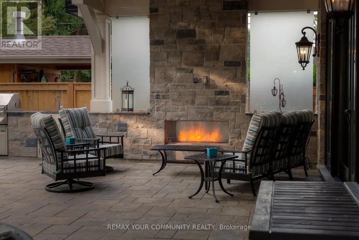
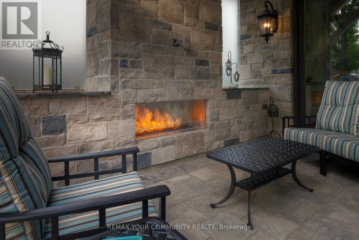
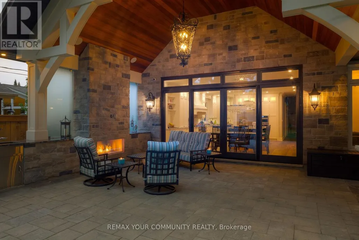
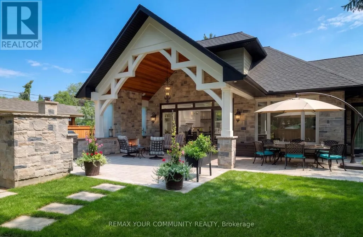
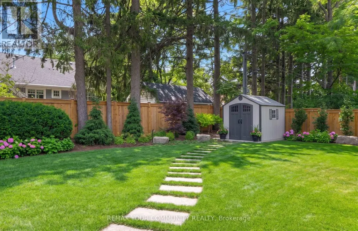
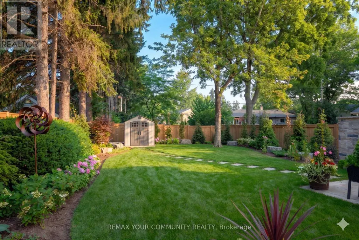
Welcome to 1551 Warland Rd, a stunning custom-built bungaloft in the heart of highly sought-after South Oakville. Nestled just a 5-minute walk from Coronation Park and the serene shores of Lake Ontario, this exceptional residence offers over 5,700 square feet of meticulously finished living space, blending luxury, comfort, and modern convenience. Step inside to discover an inviting main floor where primary rooms exude elegance with coffered ceilings, expansive picture windows flooding the space with natural light, and rich hardwood flooring. The gourmet kitchen is a chefs dream, featuring top-of-the-line JennAir appliances, including dual dishwashers, a gas stove with a custom hoodfan, side-by-side fridge, built-in oven, and microwave. A butlers pantry and servery seamlessly connect the kitchen to the dining room, perfect for effortless entertaining. The bathrooms elevate luxury with quartz countertops, undermount sinks, sleek glass shower enclosures, and heated flooring for year-round comfort. The primary suite, conveniently located on the main level, offers a tranquil retreat with sophisticated finishes and ample space. Downstairs, the lower level impresses with a custom wet bar and wine room, ideal for hosting guests, alongside a dedicated exercise room for your wellness needs. Every detail has been thoughtfully designed to enhance your lifestyle. Step outside to the backyard oasis, where an outdoor patio steals the show with a custom pizza oven, built-in barbecue, and a covered area featuring a cozy fireplace perfect for al fresco dining or relaxing evenings under the stars. Located in one of Oakville's most desirable neighborhoods, this bungaloft combines timeless craftsmanship with modern amenities, all just steps from parks, lakefront trails, and the vibrant South Oakville community.
General Features
| Terms | SALE |
|---|---|
| Neighbourhood | 1017 - SW Southwest |
| Construction Style | Detached |
| Property Sub Type | Single Family |
| jumpId | 28824107 |
| Property Subtype French | Single Family Dwelling |
| Listing Type French | House |
| MLS | W13611774 |
| Appliances | Garage door opener remote, Central Vacuum, Oven - Built-In, Dishwasher, Hood Fan, Microwave, Oven, Stove, Window Coverings, Wine Fridge, Refrigerator |
| Building Type | House |
| Features | Irregular lot size, Carpet Free, Guest Suite |
| Property Type | Single Family |
| Sewer | Sanitary sewer |
| Structure Type | Shed |
Interior Features
| Fireplace | yes |
|---|---|
| Living Area Range | 3500 sqft |
| Bedrooms | 2+2 |
| Basement | Finished |
| Basement Type | Full |
| Cooling Type | Central air conditioning |
| Foundation Type | Poured Concrete |
| Heating Fuel | Natural gas |
| Heating Type | Forced air |
| Beds | 4 |
| Total Baths | 4+1 |
| Total Baths | 4+1 |
| Total Half Baths | 1 |
Exterior Features
| Exterior Finish | Stone |
|---|---|
| Parking Type | Attached garage, Garage |
Amenities
- Views
- New Construction
- Adult 55+
- Lease To Own
- No Strata Fees
- Furnished
- Primary On Main
- Air Conditioning
- Seller Finance
- Green
- Fixer Upper
- Horse
- Golf
- Fireplace
- Deck
- Garage
- Basement
- Pool

Property vs Single Family Average in L6L 1N4
Price
In The Neighbourhood
Just Listed
Oakville
$ 1,988,000
- Type
- Single Family
- Size
- 2,000 SqFt
- Rooms
- 6 Beds + 3.5 Baths
Listed by: HOMELIFE LANDMARK REALTY INC.
Just Listed
Oakville
$ 4,150,000
- Type
- Single Family
- Size
- 5,000 SqFt
- Rooms
- 4 Beds + 5.5 Baths
Listed by: RE/MAX ABOUTOWNE REALTY CORP.
Oakville
$ 7,250,000
- Type
- Single Family
- Size
- 5,000 SqFt
- Rooms
- 7 Beds + 8.5 Baths
Listed by: SAM MCDADI REAL ESTATE INC.
Oakville
$ 2,298,000
- Type
- Single Family
- Size
- 3,000 SqFt
- Rooms
- 5 Beds + 4.5 Baths
Listed by: RE/MAX REALTY ENTERPRISES INC.
Oakville
$ 1,619,000
- Type
- Single Family
- Size
- 2,000 SqFt
- Rooms
- 3 Beds + 1.5 Baths
Listed by: RE/MAX EXCEL TITAN
Oakville (SW Southwest)
$ 1,849,999
- Type
- Single Family
- Size
- 2,000 SqFt
- Rooms
- 3 Beds + 2.5 Baths
Listed by: Re/Max Alliance Realty
Oakville (SW Southwest)
$ 1,799,000
- Type
- Single Family
- Size
- 2,500 SqFt
- Rooms
- 4 Beds + 2.5 Baths
Listed by: RE/MAX Escarpment Realty Inc., Brokerage
Oakville (SW Southwest)
$ 3,800
- Type
- Single Family
- Size
- 2,000 SqFt
- Rooms
- 4 Beds + 2 Baths
Listed by: Re/Max Hallmark Realty Ltd.
Oakville
$ 1,789,900
- Type
- Single Family
- Size
- 1,500 SqFt
- Rooms
- 3 Beds + 2 Baths
Listed by: RE/MAX ESCARPMENT REALTY INC.
Oakville (SW Southwest)
$ 2,999,000
- Type
- Single Family
- Size
- 3,500 SqFt
- Rooms
- 4 Beds + 5 Baths
Listed by: RE/MAX Escarpment Realty Inc., Brokerage
Reduced
Oakville
$ 1,549,000
- Type
- Single Family
- Size
- 1,500 SqFt
- Rooms
- 3 Beds + 2 Baths
Listed by: RE/MAX HALLMARK REALTY LTD.
Oakville
$ 4,895,000
- Type
- Single Family
- Size
- 5,000 SqFt
- Rooms
- 4 Beds + 4.5 Baths
Listed by: RE/MAX WEALTH BUILDERS REAL ESTATE
 The information on this system is from sources deemed reliable, but should not be relied upon without independent verification. All data contained in the system is property of REALTORS ® Association of Hamilton-Burlington © 2018 or the originating source board/association.