

Open House Sat, Sep 12th 02:00 PM - 04:00 PM
Address
29 Roslo Court, Oakville, ON
Price
$ 1,319,000
Open House Sat, Sep 12th 02:00 PM - 04:00 PM
Property Attributes
- ID#W13756234L6H4S1
- TypeSingle Family
- Listing Status Active
- MunicipalityOakville
- CityOakville
- Neighbourhood1003 - CP College Park
- Postal CodeL6H 4S1
- StyleSingle Family Dwelling
- Price$ 1,319,000
- Bedrooms4+1
- Bathrooms2
- Half Bathrooms1
- Sqr Footage2000
Data Source:
RLP - CREA EN
Property Description
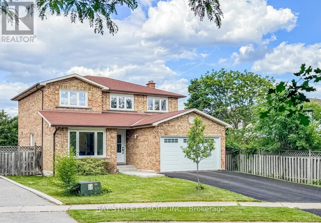
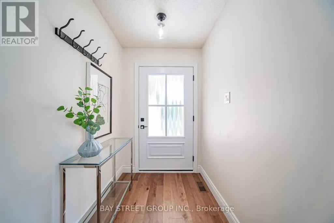
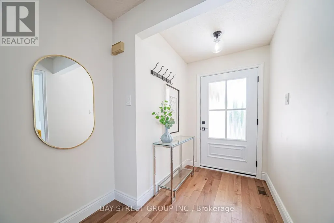
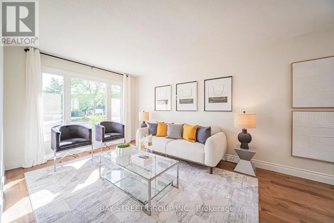
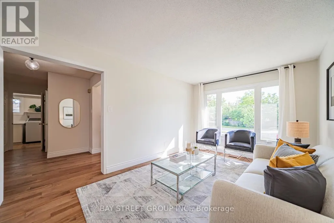
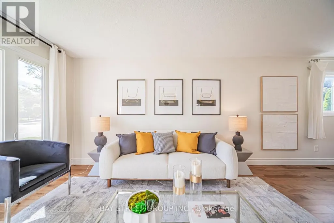
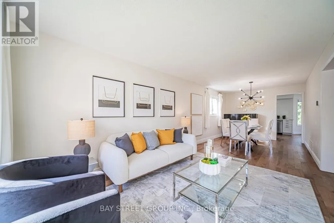
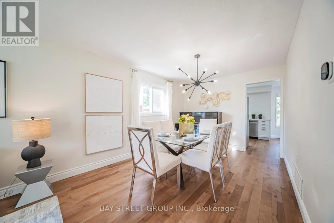
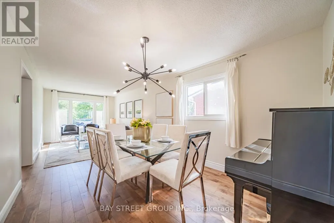
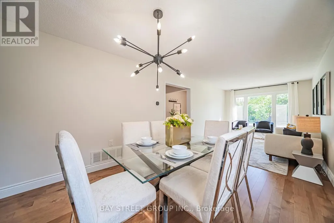
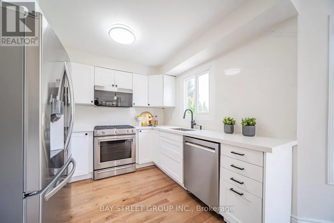
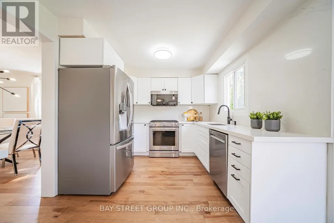
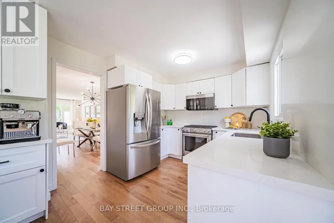
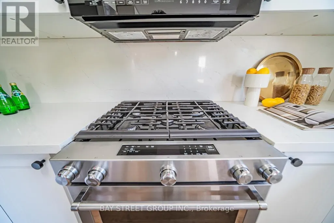
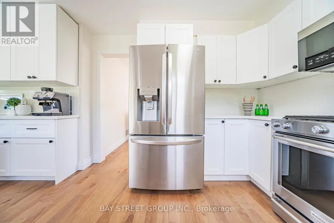
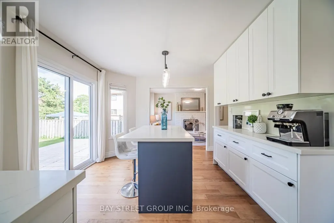
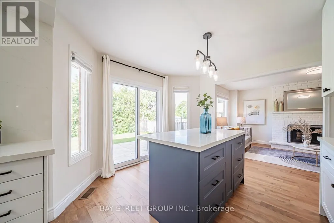
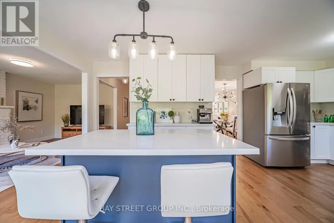
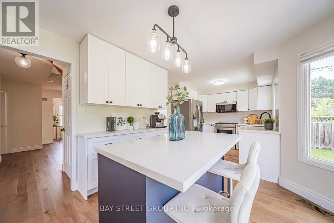
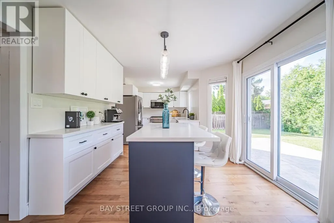
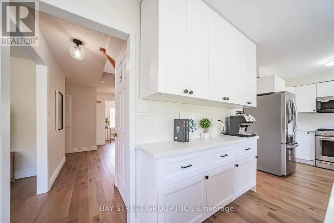
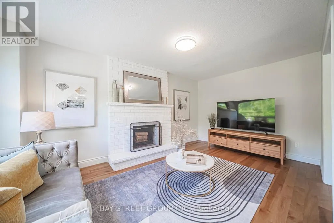
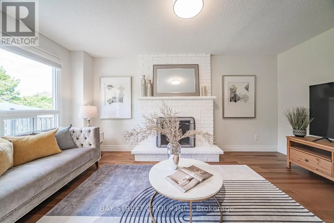
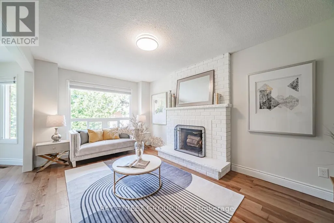
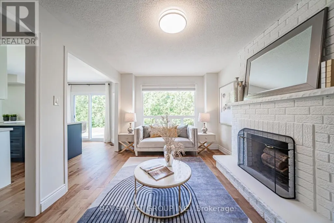
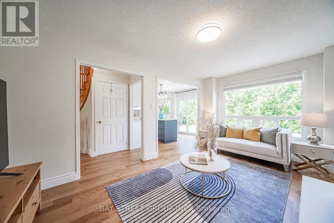
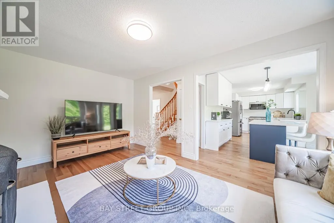
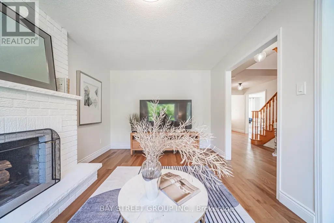
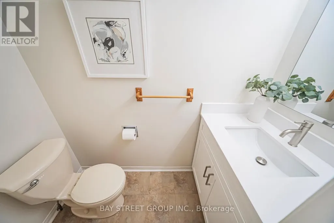
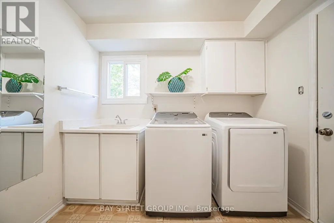
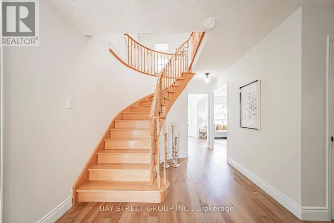
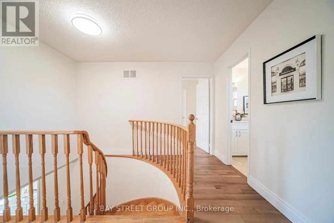
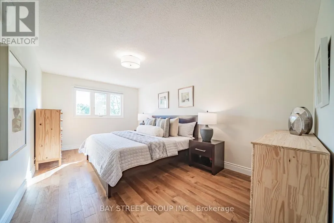
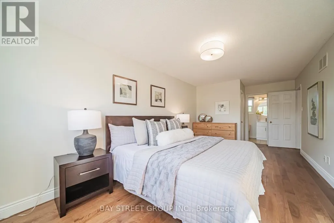
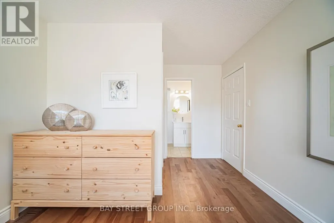
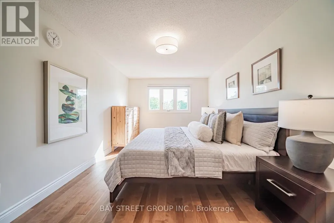
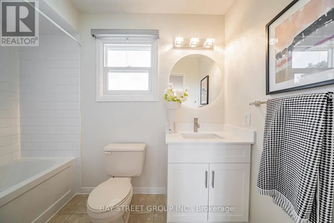
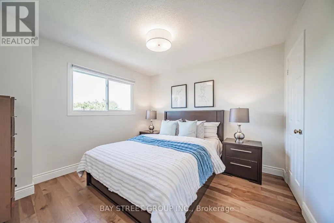
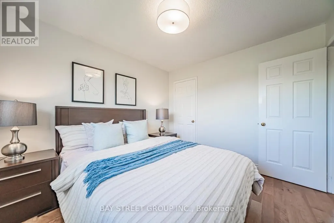
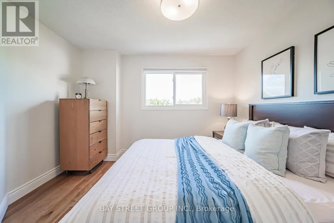
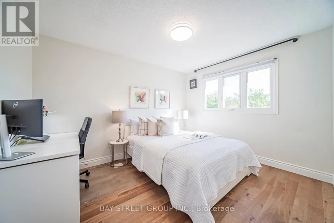
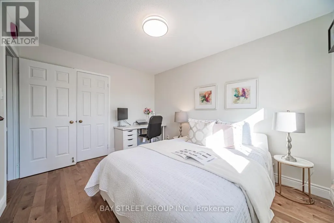
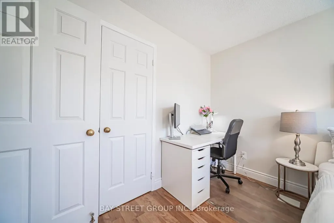
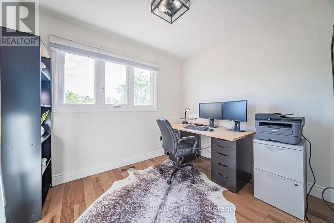
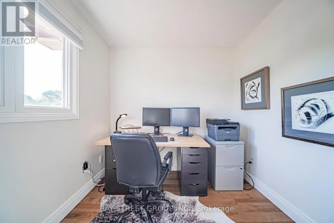
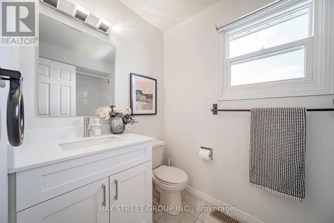
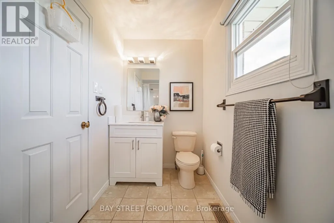
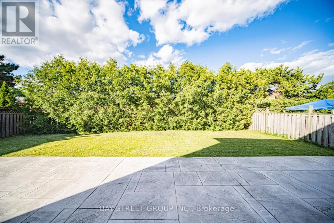
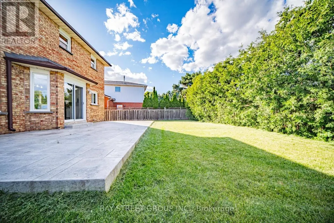
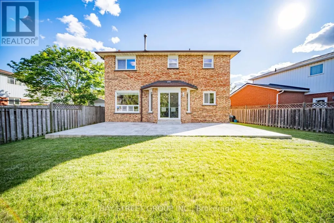
Stunning Updated 4-Bedroom Detached Home on a Quiet Oakville Court! Nestled on a premium pie-shaped lot in a highly desirable Oakville neighbourhood, this beautifully updated 4-bedroom, double-car garage home combines exceptional space, style, and convenience, just steps from Sheridan College and White Oaks Secondary School. The thoughtfully designed open-concept main floor showcases hardwood flooring throughout and features spacious principal rooms perfect for both everyday living and entertaining. The bright, renovated eat-in kitchen is appointed with quartz countertops, a stylish backsplash, centre island, and quality finishes. Overlooking the inviting family room, it offers a seamless walkout to a newly installed patterned concrete patio and a private, fully fenced backyard-an ideal setting for outdoor entertaining, relaxation, and family enjoyment. The main level also features separate living and dining areas, a convenient 2-piece powder room, and a functional laundry/mudroom with direct access to the double-car garage. A graceful curved hardwood staircase leads to the upper level, where you'll find an oversized primary retreat complete with a walk-in closet and a 3-piece ensuite. Three additional bedrooms and a full bathroom provide plenty of space for family, guests, or work-from-home flexibility, with one bedroom currently configured as a home office. The basement presents excellent future potential and is nearing completion, with flooring, framing, drywall, and electrical already in place, along with a rough-in for a future 4-piece bathroom. An outstanding opportunity to own a move-in-ready family home on a premium lot in one of Oakville's most sought-after communities.
General Features
| Terms | SALE |
|---|---|
| Neighbourhood | 1003 - CP College Park |
| Construction Style | Detached |
| Property Sub Type | Single Family |
| jumpId | 29143437 |
| Property Subtype French | Single Family Dwelling |
| Listing Type French | House |
| MLS | W13756234 |
| Appliances | Dishwasher, Dryer, Garage door opener, Microwave, Gas stove(s), Washer, Window Coverings, Refrigerator |
| Building Type | House |
| Features | Irregular lot size |
| Property Type | Single Family |
| Sewer | Sanitary sewer |
Interior Features
| Fireplace | yes |
|---|---|
| Living Area Range | 2000 sqft |
| Bedrooms | 4+1 |
| Basement | Partially finished |
| Basement Type | Partial |
| Cooling Type | Central air conditioning |
| Foundation Type | Unknown |
| Heating Fuel | Natural gas |
| Heating Type | Forced air |
| Beds | 5 |
| Total Baths | 2+1 |
| Total Baths | 2+1 |
| Total Half Baths | 1 |
Exterior Features
| Exterior Finish | Brick |
|---|---|
| Parking Type | Attached garage, Garage |
Amenities
- Views
- New Construction
- Adult 55+
- Lease To Own
- No Strata Fees
- Furnished
- Primary On Main
- Air Conditioning
- Seller Finance
- Green
- Fixer Upper
- Horse
- Golf
- Fireplace
- Deck
- Garage
- Basement
- Pool

Property vs Single Family Average in L6H 4S1
Price
In The Neighbourhood
Open House
Oakville
$ 999,900
- Type
- Single Family
- Size
- 1,500 SqFt
- Rooms
- 4 Beds + 4 Baths
Listed by: RIGHT AT HOME REALTY
Oakville
$ 1,049,000
- Type
- Single Family
- Size
- 1,100 SqFt
- Rooms
- 2 Beds + 2 Baths
Listed by: RE/MAX EXCEL TITAN
Oakville
$ 1,800
- Type
- Single Family
- Size
- 699 SqFt
- Rooms
- 2 Beds + 1 Baths
Listed by: RIGHT AT HOME REALTY
Oakville
$ 1,945
- Type
- Single Family
- Size
- 1,100 SqFt
- Rooms
- 2 Beds + 1 Baths
Listed by: RE/MAX ABOUTOWNE REALTY CORP.
Reduced
Oakville
$ 2,950
- Type
- Single Family
- Size
- 1,500 SqFt
- Rooms
- 3 Beds + 1 Baths
Listed by: REAL ONE REALTY INC.
Oakville (CP College Park)
$ 3,649,999
- Type
- Single Family
- Size
- 5,000 SqFt
- Rooms
- 4 Beds + 4.5 Baths
Listed by: COMFREE
Oakville
$ 725,000
- Type
- Single Family
- Size
- 1,100 SqFt
- Rooms
- 3 Beds + 1 Baths
Listed by: RE/MAX ESCARPMENT REALTY INC.
Oakville
$ 1,049,900
- Type
- Single Family
- Size
- 2,500 SqFt
- Rooms
- 4 Beds + 2.5 Baths
Listed by: RE/MAX HALLMARK REALTY LTD.
Oakville
$ 750
- Type
- Single Family
- Size
- 699 SqFt
- Rooms
- 1 Beds + 1 Baths
Listed by: REAL ONE REALTY INC.
Oakville
$ 800
- Type
- Single Family
- Size
- 699 SqFt
- Rooms
- 1 Beds + 1 Baths
Listed by: REAL ONE REALTY INC.
Open House
Oakville
$ 1,099,999
- Type
- Single Family
- Size
- 2,000 SqFt
- Rooms
- 5 Beds + 2.5 Baths
Listed by: CENTURY 21 PROPERTY ZONE REALTY INC.
Oakville
$ 3,900
- Type
- Single Family
- Size
- 1,500 SqFt
- Rooms
- 3 Beds + 2.5 Baths
Listed by: RE/MAX ABOUTOWNE REALTY CORP.
 The information on this system is from sources deemed reliable, but should not be relied upon without independent verification. All data contained in the system is property of REALTORS ® Association of Hamilton-Burlington © 2018 or the originating source board/association.