




Address
1168 Carey Road, Oakville (MO Morrison), ON
Price
$ 3,175,000
Property Attributes
- ID#W13775010L6J2E4
- TypeSingle Family
- Listing Status Active
- MunicipalityOakville (MO Morrison)
- CityOakville (MO Morrison)
- Neighbourhood1011 - MO Morrison
- Postal CodeL6J 2E4
- StyleSingle Family Dwelling
- Price$ 3,175,000
- Bedrooms3
- Bathrooms3
- Half Bathrooms1
- Sqr Footage3500
Data Source:
RLP - CREA EN
Property Description
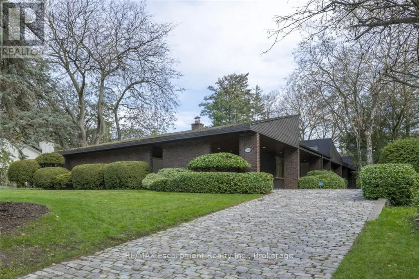
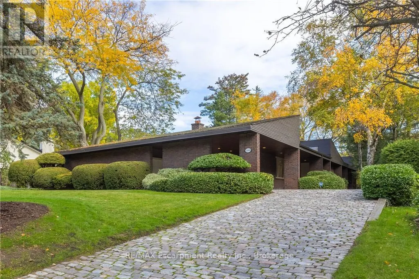
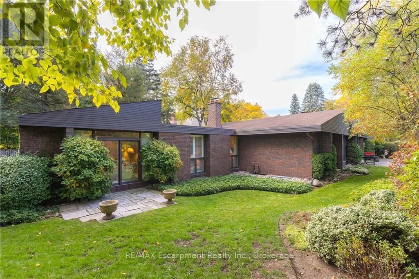
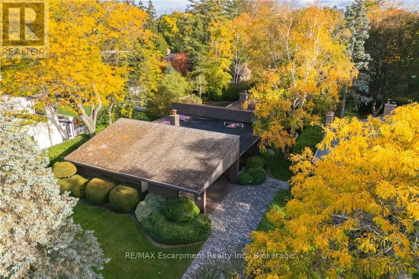
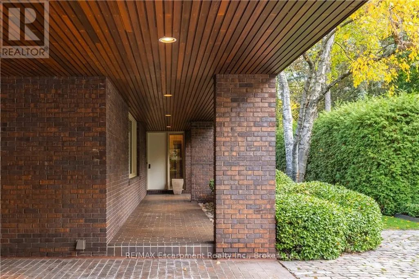
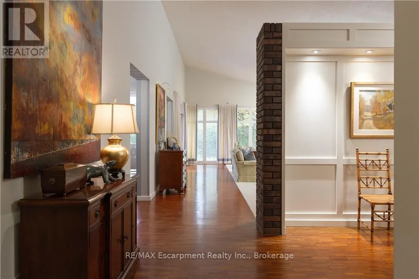
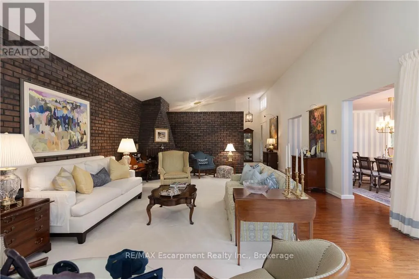
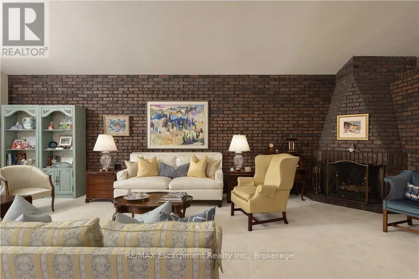
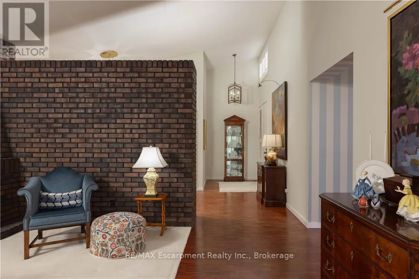
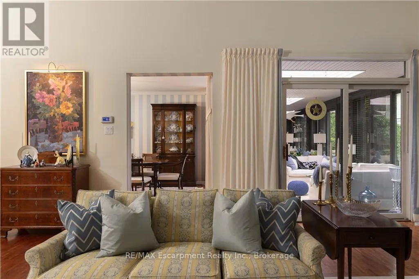
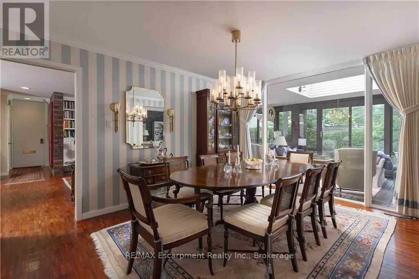
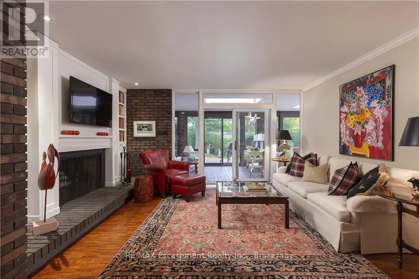
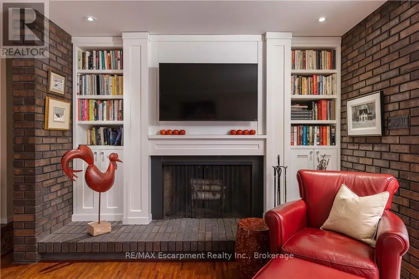
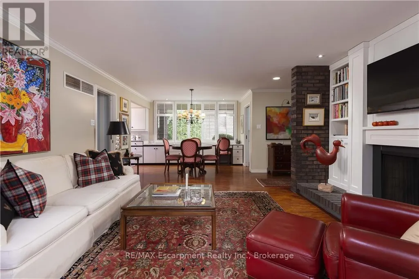
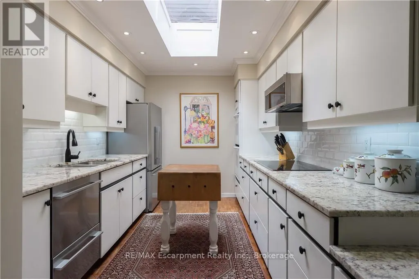
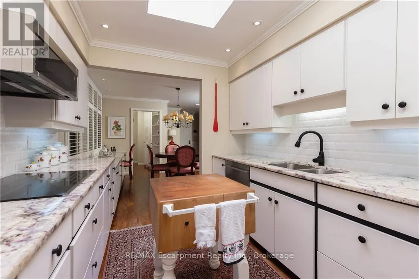
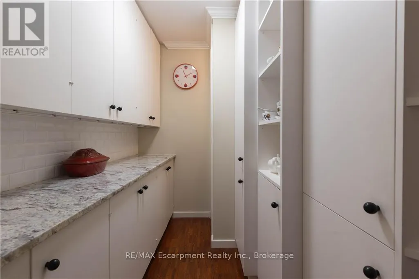
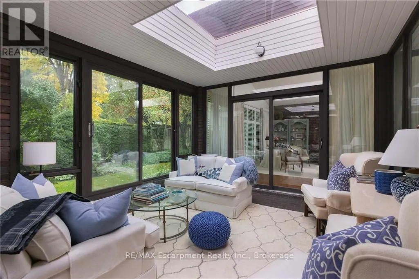
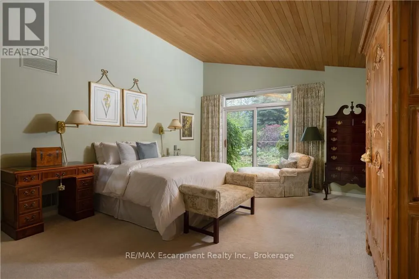
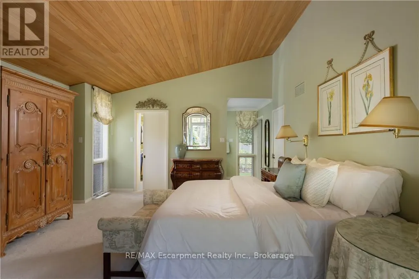
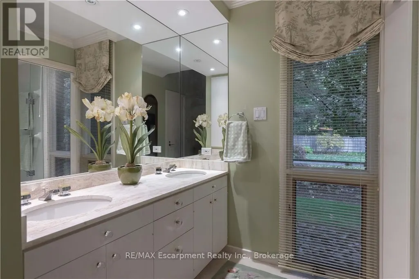
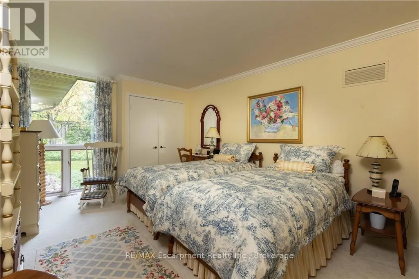
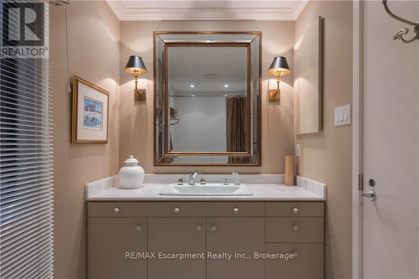
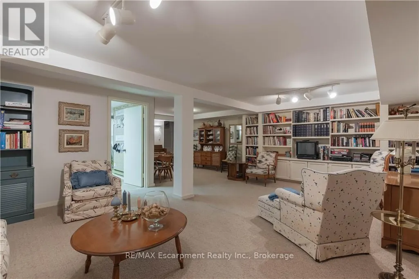
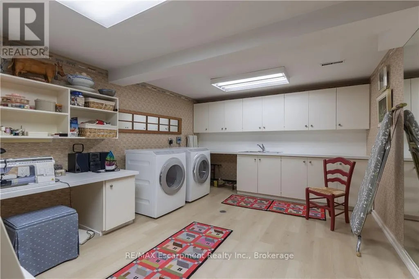
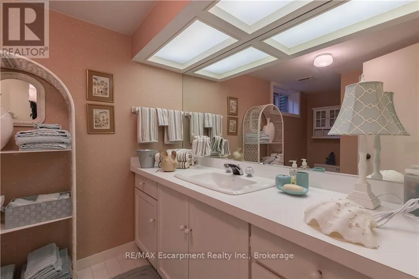
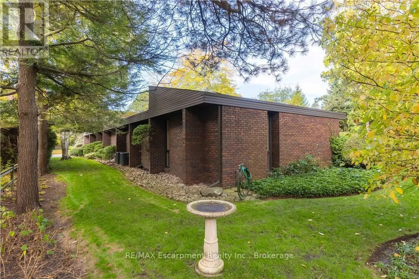
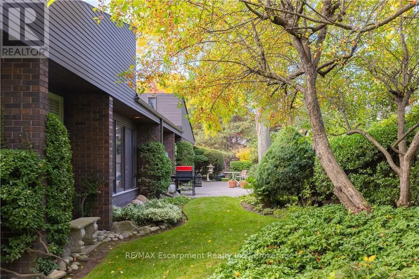
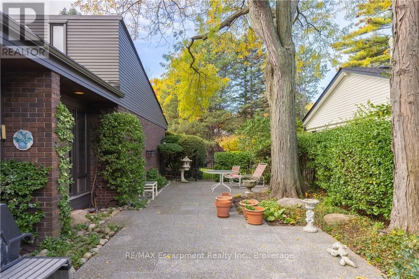
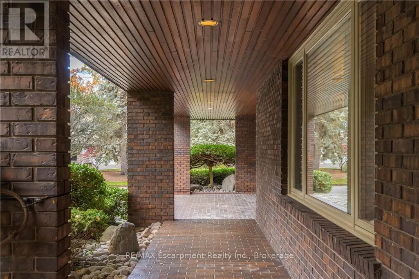
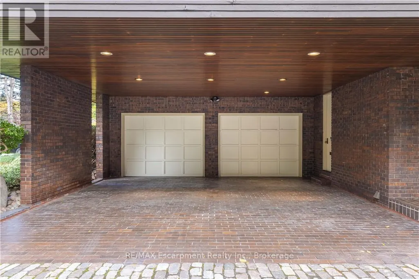
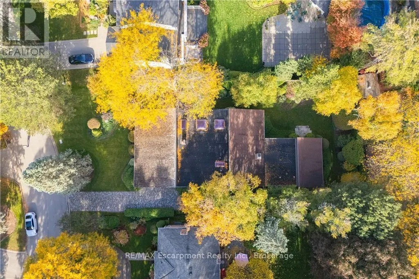
This bespoke architecturally designed single-storey residence, created in the Contemporary Shed Style, combines refined architecture with exceptional functionality and craftsmanship. Designed for sophisticated entertaining and comfortable family living, the home features dramatic interior rooms, clean lines, and seamless indoor-outdoor connections. Principal living spaces and bedrooms are positioned to maximize privacy and natural light through expansive floor-to-ceiling windows overlooking landscaped gardens. A generous foyer introduces over 3,100 sq. ft. of refined single-level living. At the heart of the home, a striking four-sided wood-burning fireplace connects the formal living and dining areas. The gourmet kitchen is equipped with premium appliances, sky-lighting, custom cabinetry, walk-in pantry storage, and built-in serving functions, while oversized glass doors open directly to the gardens and outdoor entertaining spaces. The adjoining family room is filled with natural light from extensive glazing and skylights, complemented by wide plank white oak flooring, custom millwork, and cathedral tongue-and-groove willow ceilings. The private primary suite includes a spa-inspired ensuite, walk-in closet, and direct garden access. Two additional bedrooms feature oversized windows and double closets. The lower level offers excellent versatility with a recreation room, oversized laundry and craft area, workshop, cedar storage room, and wine storage. Completing the property are a cedar shake roof, cobblestone driveway, double carport, and oversized double garage with parking capacity for up to seven vehicles, delivering a rare blend of luxury, comfort, and practicality.
General Features
| Zoning | RL1-0 |
|---|---|
| Terms | SALE |
| Neighbourhood | 1011 - MO Morrison |
| Construction Style | Detached |
| Property Sub Type | Single Family |
| jumpId | 29193329 |
| Property Subtype French | Single Family Dwelling |
| Listing Type French | House |
| MLS | W13775010 |
| Appliances | Garage door opener remote, Oven - Built-In, Garburator, Water softener, Stove, Window Coverings, Refrigerator |
| Architectural Style | Bungalow |
| Building Type | House |
| Features | Level lot, Irregular lot size, Level |
| Property Type | Single Family |
| Sewer | Sanitary sewer |
| Structure Type | Patio(s) |
Interior Features
| Fireplace | yes |
|---|---|
| Living Area Range | 3500 sqft |
| Bedrooms | 3 |
| Basement | Partially finished |
| Basement Type | Full |
| Cooling Type | Central air conditioning |
| Foundation Type | Block |
| Heating Fuel | Natural gas |
| Heating Type | Forced air |
| Beds | 3 |
| Total Baths | 3+1 |
| Total Baths | 3+1 |
| Total Half Baths | 1 |
Exterior Features
| Exterior Finish | Cedar Siding |
|---|---|
| Parking Type | Attached garage, Garage |
Amenities
- Views
- New Construction
- Adult 55+
- Lease To Own
- No Strata Fees
- Furnished
- Primary On Main
- Air Conditioning
- Seller Finance
- Green
- Fixer Upper
- Horse
- Golf
- Fireplace
- Deck
- Garage
- Basement
- Pool

Property vs Single Family Average in L6J 2E4
Price
In The Neighbourhood
Just Listed
Oakville (MO Morrison)
$ 7,188,000
- Type
- Single Family
- Size
- 100,000 SqFt
- Rooms
- 5 Beds + 5.5 Baths
Listed by: RE/MAX Escarpment Realty Inc., Brokerage
Just Listed
Oakville
$ 6,399,998
- Type
- Single Family
- Size
- 5,000 SqFt
- Rooms
- 6 Beds + 6.5 Baths
Listed by: SAM MCDADI REAL ESTATE INC.
Just Listed
Oakville
$ 5,190,000
- Type
- Single Family
- Size
- 5,000 SqFt
- Rooms
- 6 Beds + 7.5 Baths
Listed by: CRIMSON ROSE REAL ESTATE INC.
Oakville (MO Morrison)
$ 5,900,000
- Type
- Single Family
- Size
- 100,000 SqFt
- Rooms
- 6 Beds + 7.5 Baths
Listed by: Re/Max Hallmark Realty Ltd.
Oakville
$ 4,250,000
- Type
- Single Family
- Size
- 5,000 SqFt
- Rooms
- 4 Beds + 5 Baths
Listed by: RE/MAX ABOUTOWNE REALTY CORP.
Oakville
$ 4,788,500
- Type
- Single Family
- Size
- 5,000 SqFt
- Rooms
- 5 Beds + 5.5 Baths
Listed by: INTERNATIONAL REALTY FIRM, INC.
Waterfront
Oakville
$ 15,900,000
- Type
- Single Family
- Size
- 5,000 SqFt
- Rooms
- 5 Beds + 3.5 Baths
Listed by: RE/MAX ABOUTOWNE REALTY CORP.
Oakville
$ 2,680,000
- Type
- Single Family
- Size
- 3,000 SqFt
- Rooms
- 6 Beds + 4.5 Baths
Listed by: RE/MAX ABOUTOWNE REALTY CORP.
Oakville
$ 2,988,000
- Type
- Single Family
- Size
- 3,000 SqFt
- Rooms
- 5 Beds + 4 Baths
Listed by: RE/MAX ATRIUM HOME REALTY
Oakville
$ 1,650,000
- Type
- Single Family
- Size
- 1,100 SqFt
- Rooms
- 4 Beds + 2.5 Baths
Listed by: RE/MAX ESCARPMENT REALTY INC.
Oakville (MO Morrison)
$ 14,991
- Type
- Single Family
- Size
- 3,500 SqFt
- Rooms
- 4 Beds + 4.5 Baths
Listed by: Re/Max Hallmark Realty Ltd.
Oakville
$ 2,195,000
- Type
- Single Family
- Size
- 2,000 SqFt
- Rooms
- 4 Beds + 1.5 Baths
Listed by: RE/MAX ESCARPMENT REALTY INC.
 The information on this system is from sources deemed reliable, but should not be relied upon without independent verification. All data contained in the system is property of REALTORS ® Association of Hamilton-Burlington © 2018 or the originating source board/association.