

Address
39 Mckibbon Avenue, Hamilton, ON
Price
$ 749,000
Property Attributes
- ID#X13755418L0R1P0
- TypeSingle Family
- Listing Status Active
- MunicipalityHamilton
- CityHamilton
- NeighbourhoodRural Glanbrook
- Postal CodeL0R 1P0
- StyleSingle Family Dwelling
- Price$ 749,000
- Bedrooms2+1
- Bathrooms3
- Half Bathrooms0
- Sqr Footage1500
Data Source:
RLP - CREA EN
Property Description
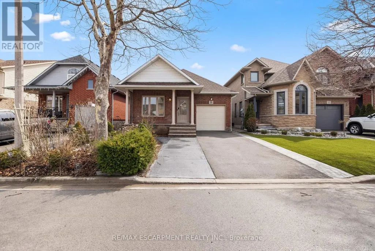
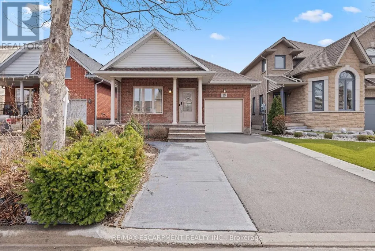
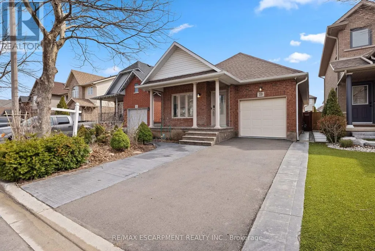
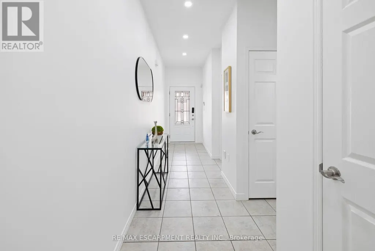
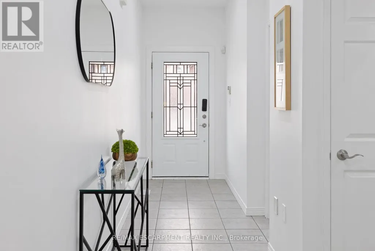
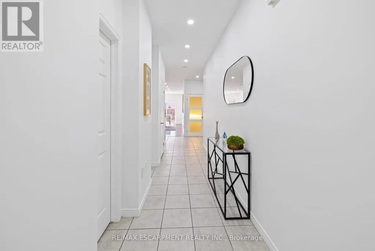
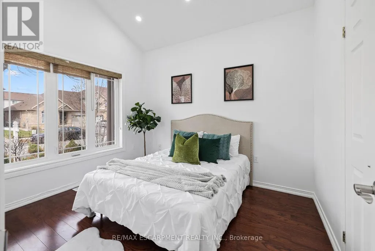
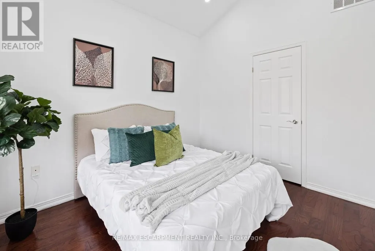
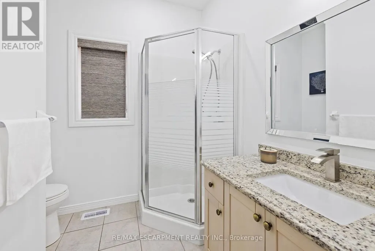
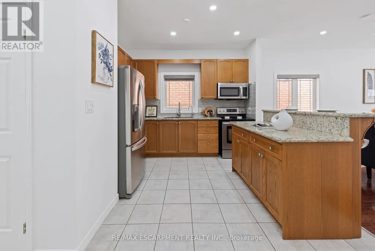
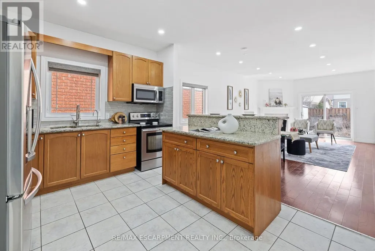
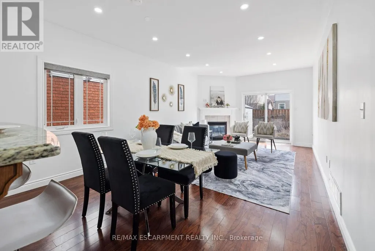
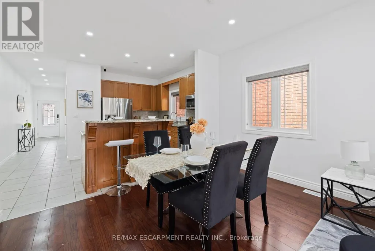
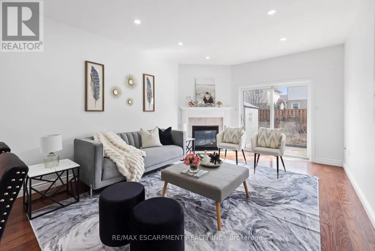
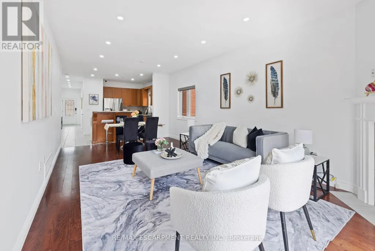
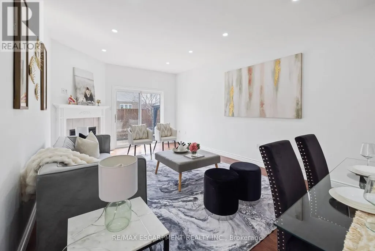
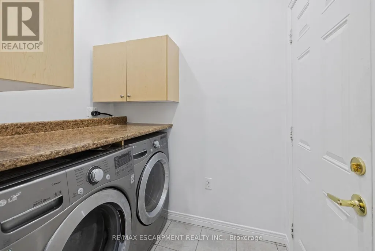
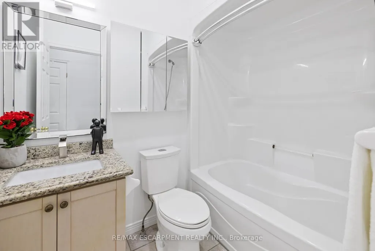
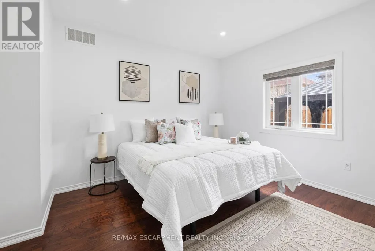
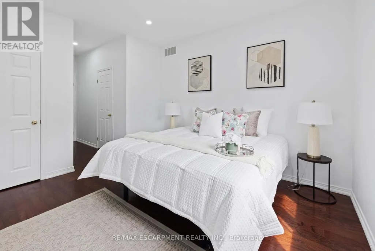
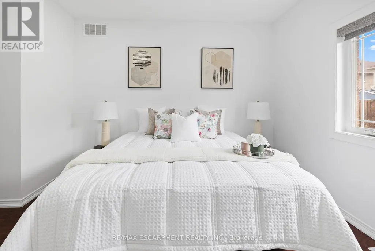
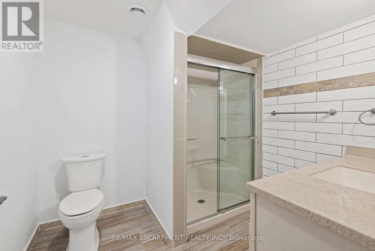
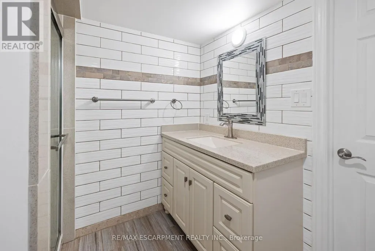
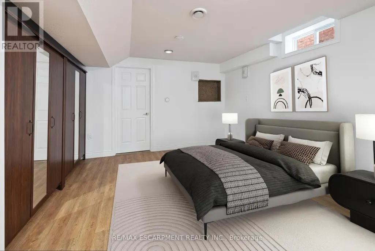
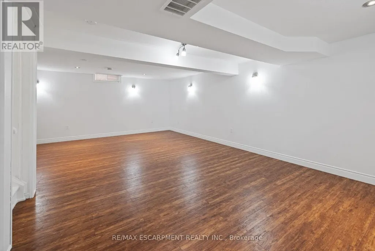
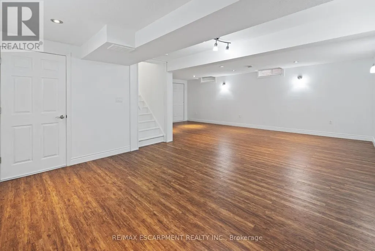
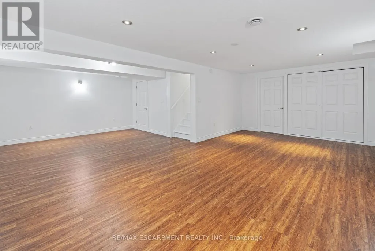
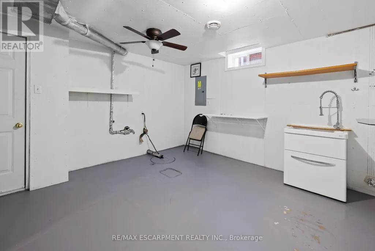
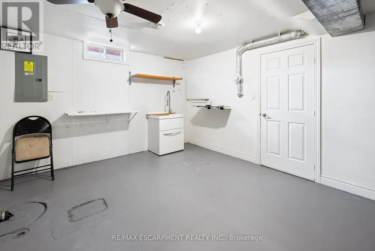
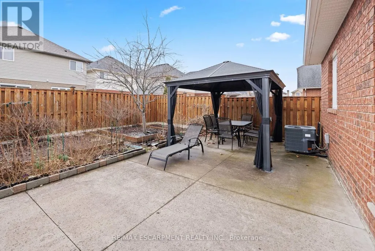
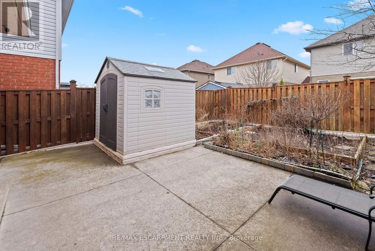
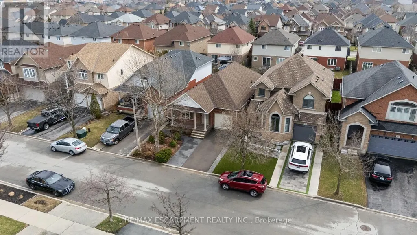
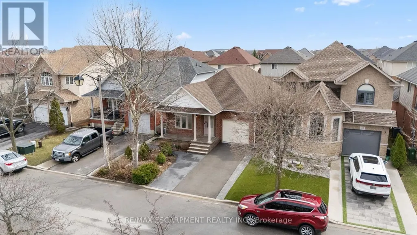
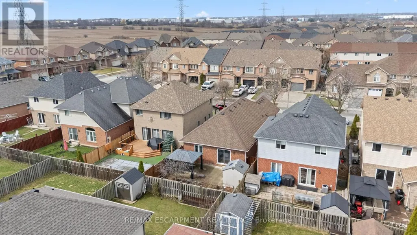
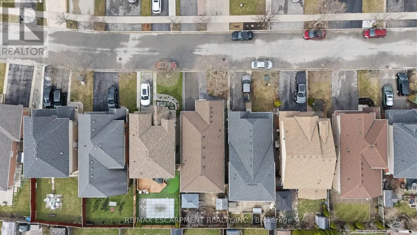
MOTIVATED SELLER! EXCELLENT LOCATION! This tastefully upgraded detached bungalow offers 2+1 bedrooms and 3 full bathrooms, combining comfort, functionality, and modern finishes throughout. Featuring high ceilings and an abundance of natural light, the home boasts hardwood flooring and a spacious, open-concept layout. The upgraded kitchen is equipped with quartz countertops, a centre island with barstool seating, and ample cabinetry perfect for both everyday living and entertaining. The large living area provides a warm and inviting space, while generously sized bedrooms offer excellent storage, including a primary suite with his and hers closets. Enjoy the convenience of main floor laundry and a fully finished lower level with an additional bedroom and bathroom, ideal for extended family or added living space. Exterior highlights include a full brick finish, stamped concrete porch, and a beautifully upgraded backyard complete with a gazebo, designated garden areas, and a garden shed. Pot lights throughout add a modern touch, making this home truly move-in ready. Ideally located just minutes to highways, major shopping plazas, top-rated schools, and public transit.
General Features
| Zoning | R4-173(A) |
|---|---|
| Terms | SALE |
| Neighbourhood | Rural Glanbrook |
| Construction Style | Detached |
| Property Sub Type | Single Family |
| jumpId | 29143861 |
| Property Subtype French | Single Family Dwelling |
| Listing Type French | House |
| MLS | X13755418 |
| Appliances | Garage door opener remote, Dishwasher, Stove, Window Coverings, Refrigerator |
| Architectural Style | Bungalow |
| Building Type | House |
| Features | Lighting, Carpet Free, Gazebo |
| Property Type | Single Family |
| Sewer | Sanitary sewer |
| Structure Type | Patio(s), Porch, Shed |
Interior Features
| Fireplace | yes |
|---|---|
| Living Area Range | 1500 sqft |
| Bedrooms | 2+1 |
| Basement | Finished |
| Basement Type | N/A |
| Cooling Type | Central air conditioning |
| Foundation Type | Concrete |
| Heating Fuel | Natural gas |
| Heating Type | Forced air |
| Beds | 3 |
| Total Baths | 3 |
| Total Baths | 3 |
Exterior Features
| Exterior Finish | Brick |
|---|---|
| Parking Type | Attached garage, Garage |
Amenities
- Views
- New Construction
- Adult 55+
- Lease To Own
- No Strata Fees
- Furnished
- Primary On Main
- Air Conditioning
- Seller Finance
- Green
- Fixer Upper
- Horse
- Golf
- Fireplace
- Deck
- Garage
- Basement
- Pool

Property vs Single Family Average in L0R 1P0
Price
In The Neighbourhood
Just Listed
Hamilton
$ 1,049,000
- Type
- Single Family
- Size
- 3,000 SqFt
- Rooms
- 4 Beds + 3.5 Baths
Listed by: RE/MAX ESCARPMENT REALTY INC.
Just Listed
Hamilton
$ 2,850
- Type
- Single Family
- Size
- 2,000 SqFt
- Rooms
- 3 Beds + 2.5 Baths
Listed by: KELLER WILLIAMS EDGE REALTY
Just Listed
Hamilton
$ 2,750
- Type
- Single Family
- Size
- 1,500 SqFt
- Rooms
- 3 Beds + 3 Baths
Listed by: RE/MAX ESCARPMENT REALTY INC.
Hamilton
$ 679,999
- Type
- Single Family
- Size
- 2,000 SqFt
- Rooms
- 3 Beds + 2.5 Baths
Listed by: REAL CITY REALTY INC.
Open House
Hamilton
$ 879,900
- Type
- Single Family
- Size
- 1,100 SqFt
- Rooms
- 3 Beds + 1 Baths
Listed by: RE/MAX ESCARPMENT REALTY INC.
Hamilton
$ 599,900
- Type
- Single Family
- Size
- 2,000 SqFt
- Rooms
- 3 Beds + 3.5 Baths
Listed by: RE/MAX ESCARPMENT REALTY INC.
Hamilton
$ 1,059,900
- Type
- Single Family
- Size
- 3,000 SqFt
- Rooms
- 5 Beds + 2.5 Baths
Listed by: CRIMSON REALTY POINT INC.
Hamilton
$ 2,800
- Type
- Single Family
- Size
- 1,500 SqFt
- Rooms
- 3 Beds + 2.5 Baths
Listed by: GLOBAL BRICKS EXECUTIVE HOMES REALTY
Hamilton
$ 3,200
- Type
- Single Family
- Size
- 2,000 SqFt
- Rooms
- 3 Beds + 2.5 Baths
Listed by: INTERNATIONAL REALTY FIRM, INC.
Open House
Hamilton
$ 1,099,900
- Type
- Single Family
- Size
- 2,000 SqFt
- Rooms
- 4 Beds + 3 Baths
Listed by: RE/MAX ESCARPMENT REALTY INC.
Hamilton
$ 699,990
- Type
- Single Family
- Size
- 2,000 SqFt
- Rooms
- 3 Beds + 2.5 Baths
Listed by: HOMELIFE/MIRACLE REALTY LTD
Hamilton
$ 824,900
- Type
- Single Family
- Size
- 2,000 SqFt
- Rooms
- 3 Beds + 1 Baths
Listed by: RE/MAX ESCARPMENT REALTY INC.
 The information on this system is from sources deemed reliable, but should not be relied upon without independent verification. All data contained in the system is property of REALTORS ® Association of Hamilton-Burlington © 2018 or the originating source board/association.